Back to selected work

A closer look
at our work.

Thoughtfully reimagined spaces.
Carefully executed details.
Explore the projects behind the finish.

Browse the collection

Royer Construction Group Barbados · Canada
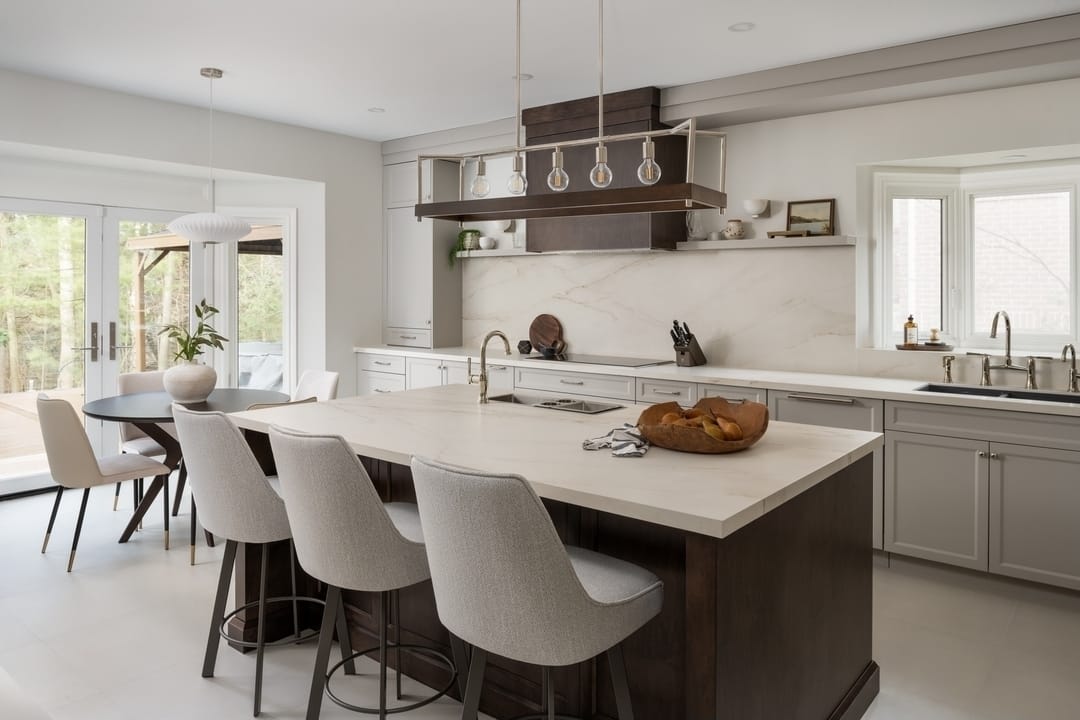
Completed kitchen remodel with a stone island, custom cabinetry and pendant lighting
Featured project

Kitchen Remodel

Explore project

Explore the collection

Residential renovations & commercial interiors

Residential renovation

Kitchen Remodel

From the original kitchen and construction stages to the finished space, with professional photography of the completed remodel.

19 photographs
Kitchen Remodel — Completed kitchen — professional photography
Completed kitchen — professional photography
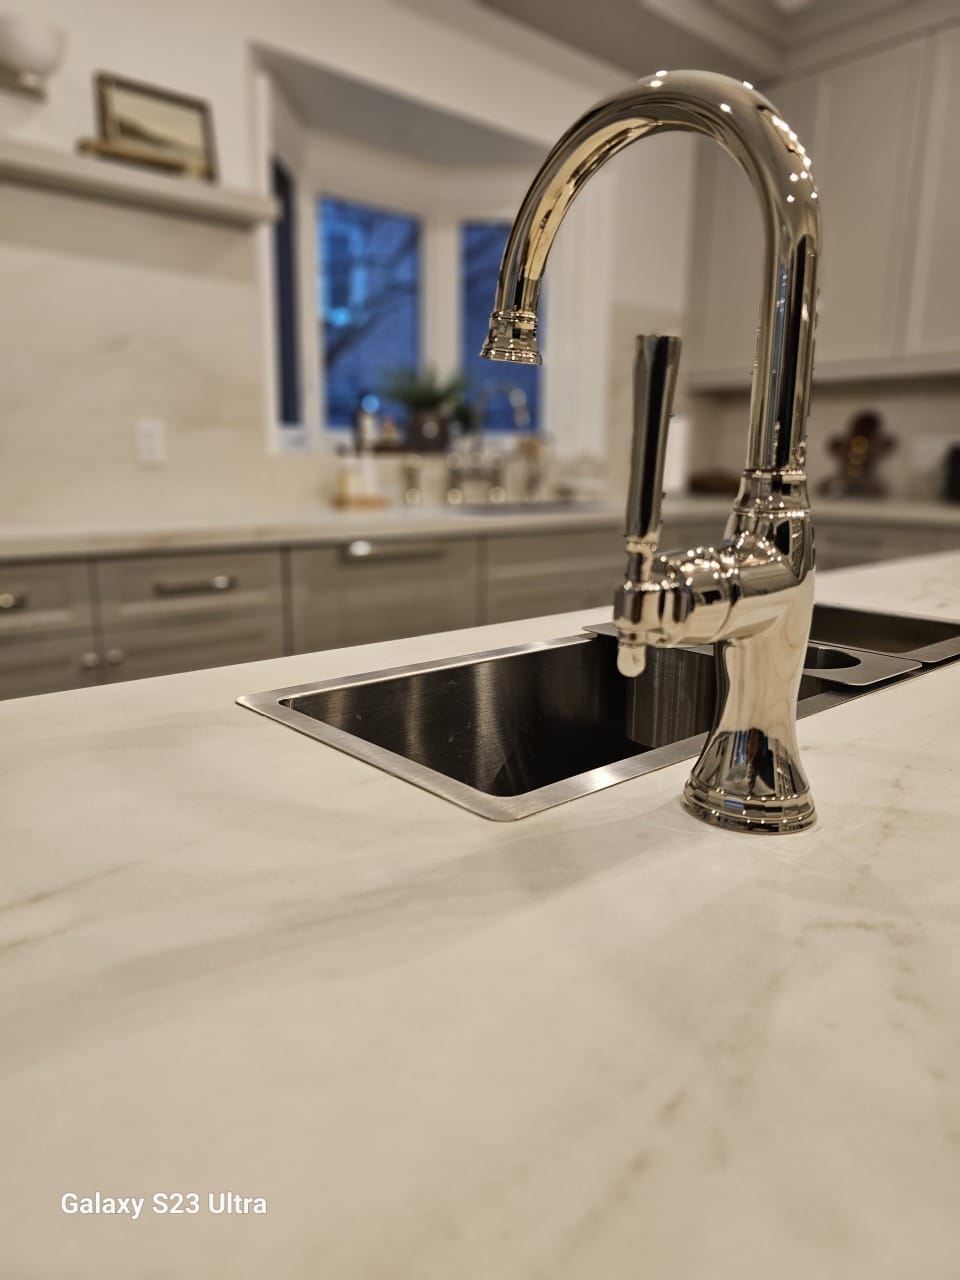
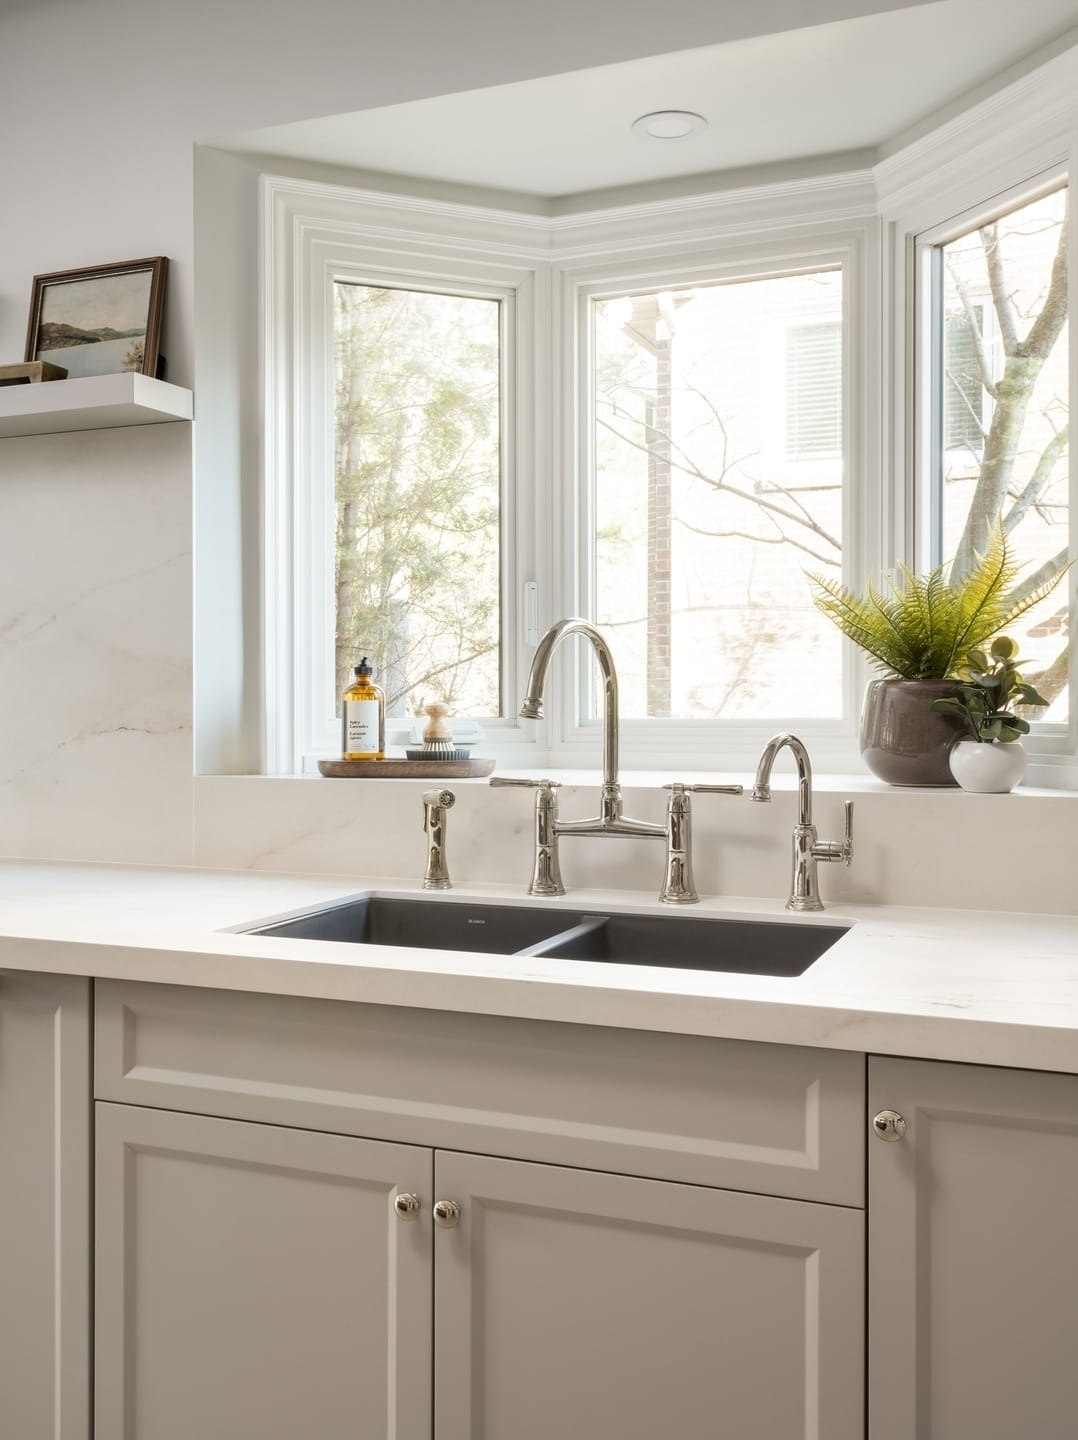
Kitchen Remodel — Completed kitchen — sink detail
Completed kitchen — sink detail
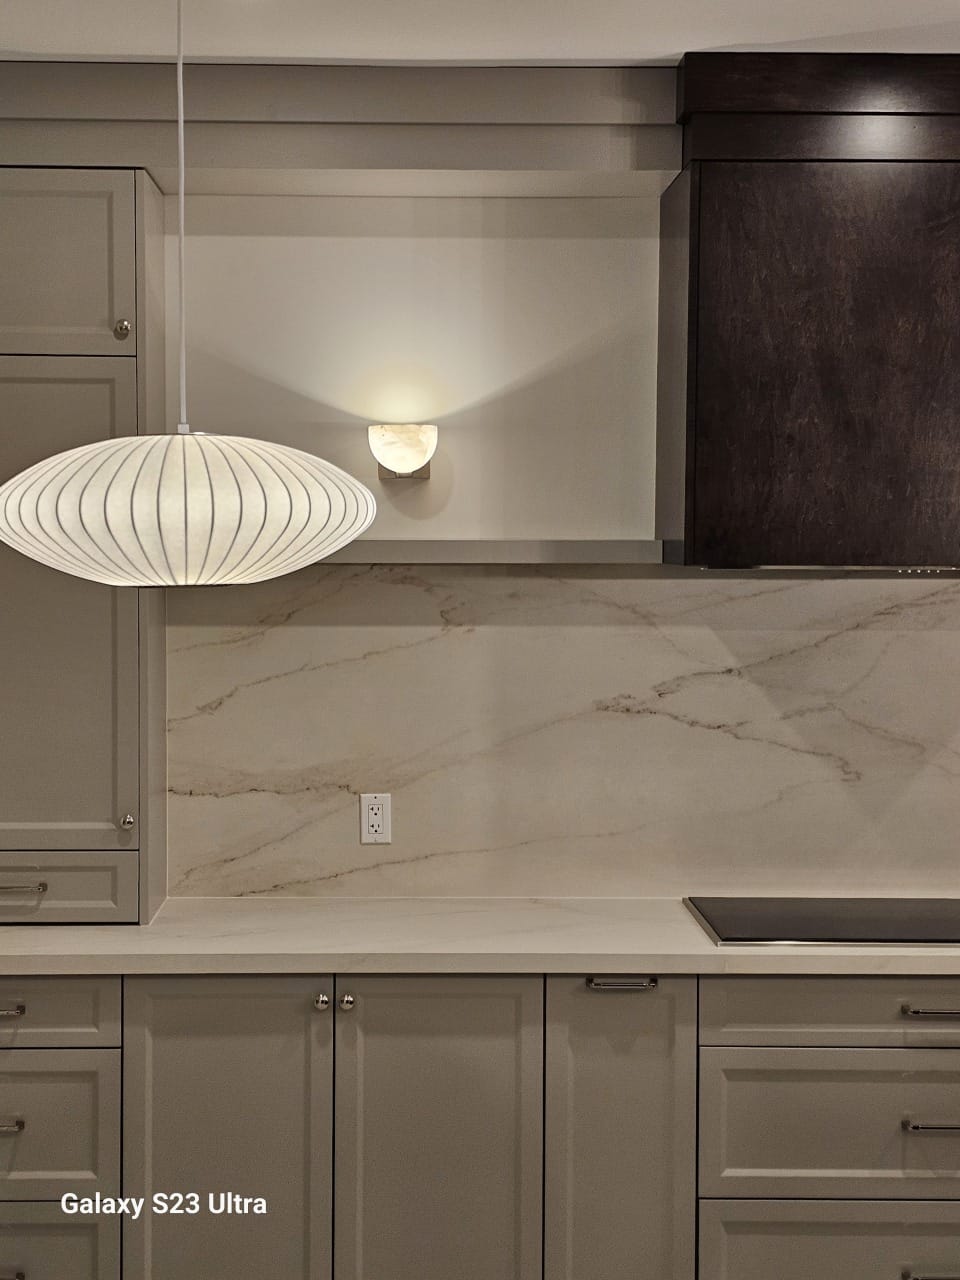
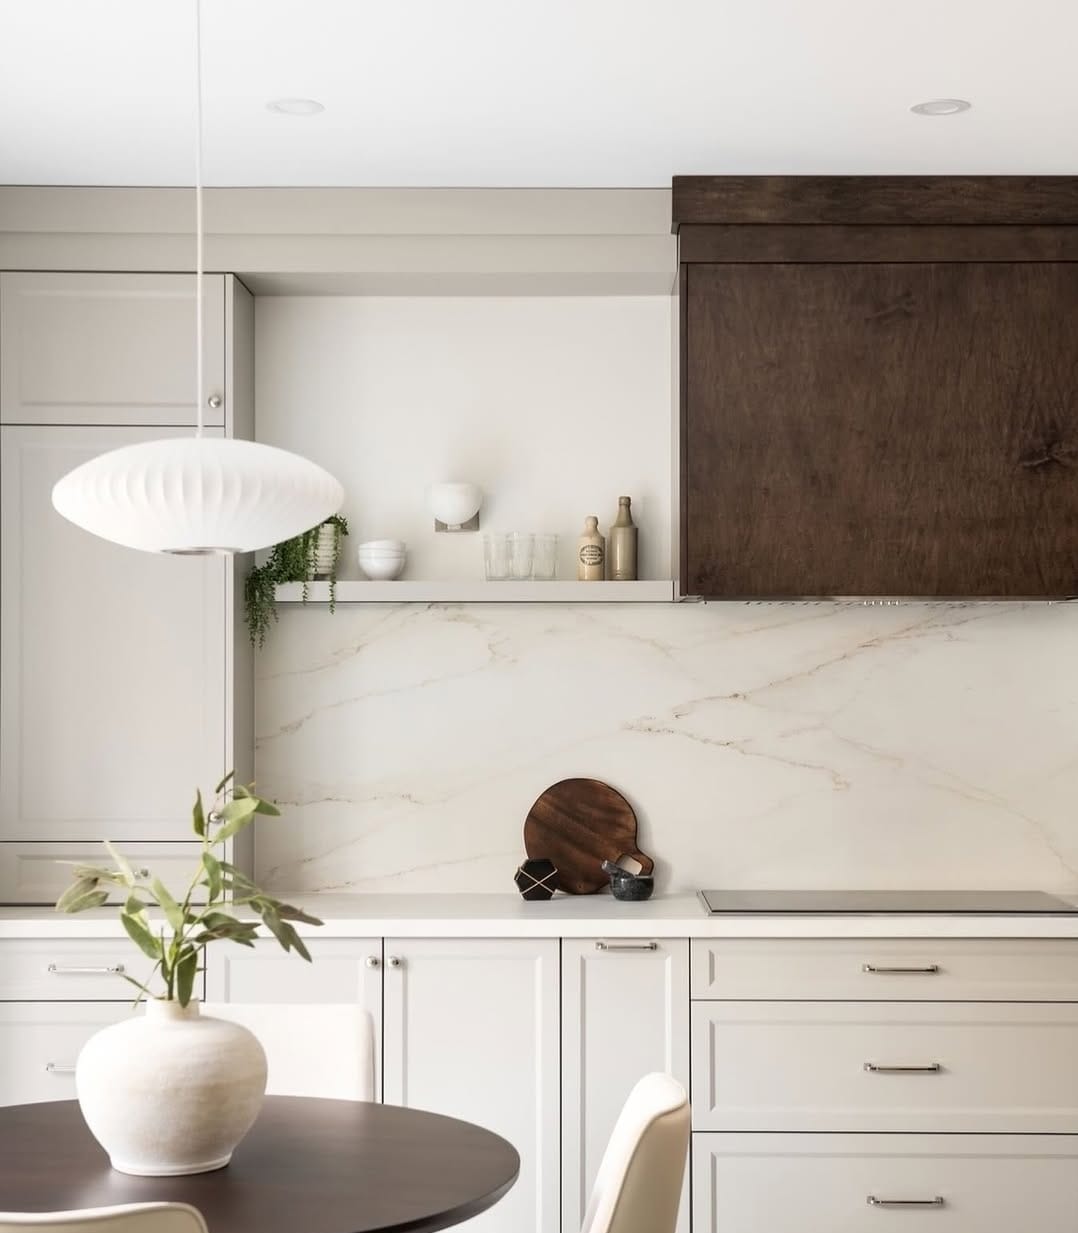
Kitchen Remodel — Completed kitchen — range detail
Completed kitchen — range detail
Explore all 19 photographs
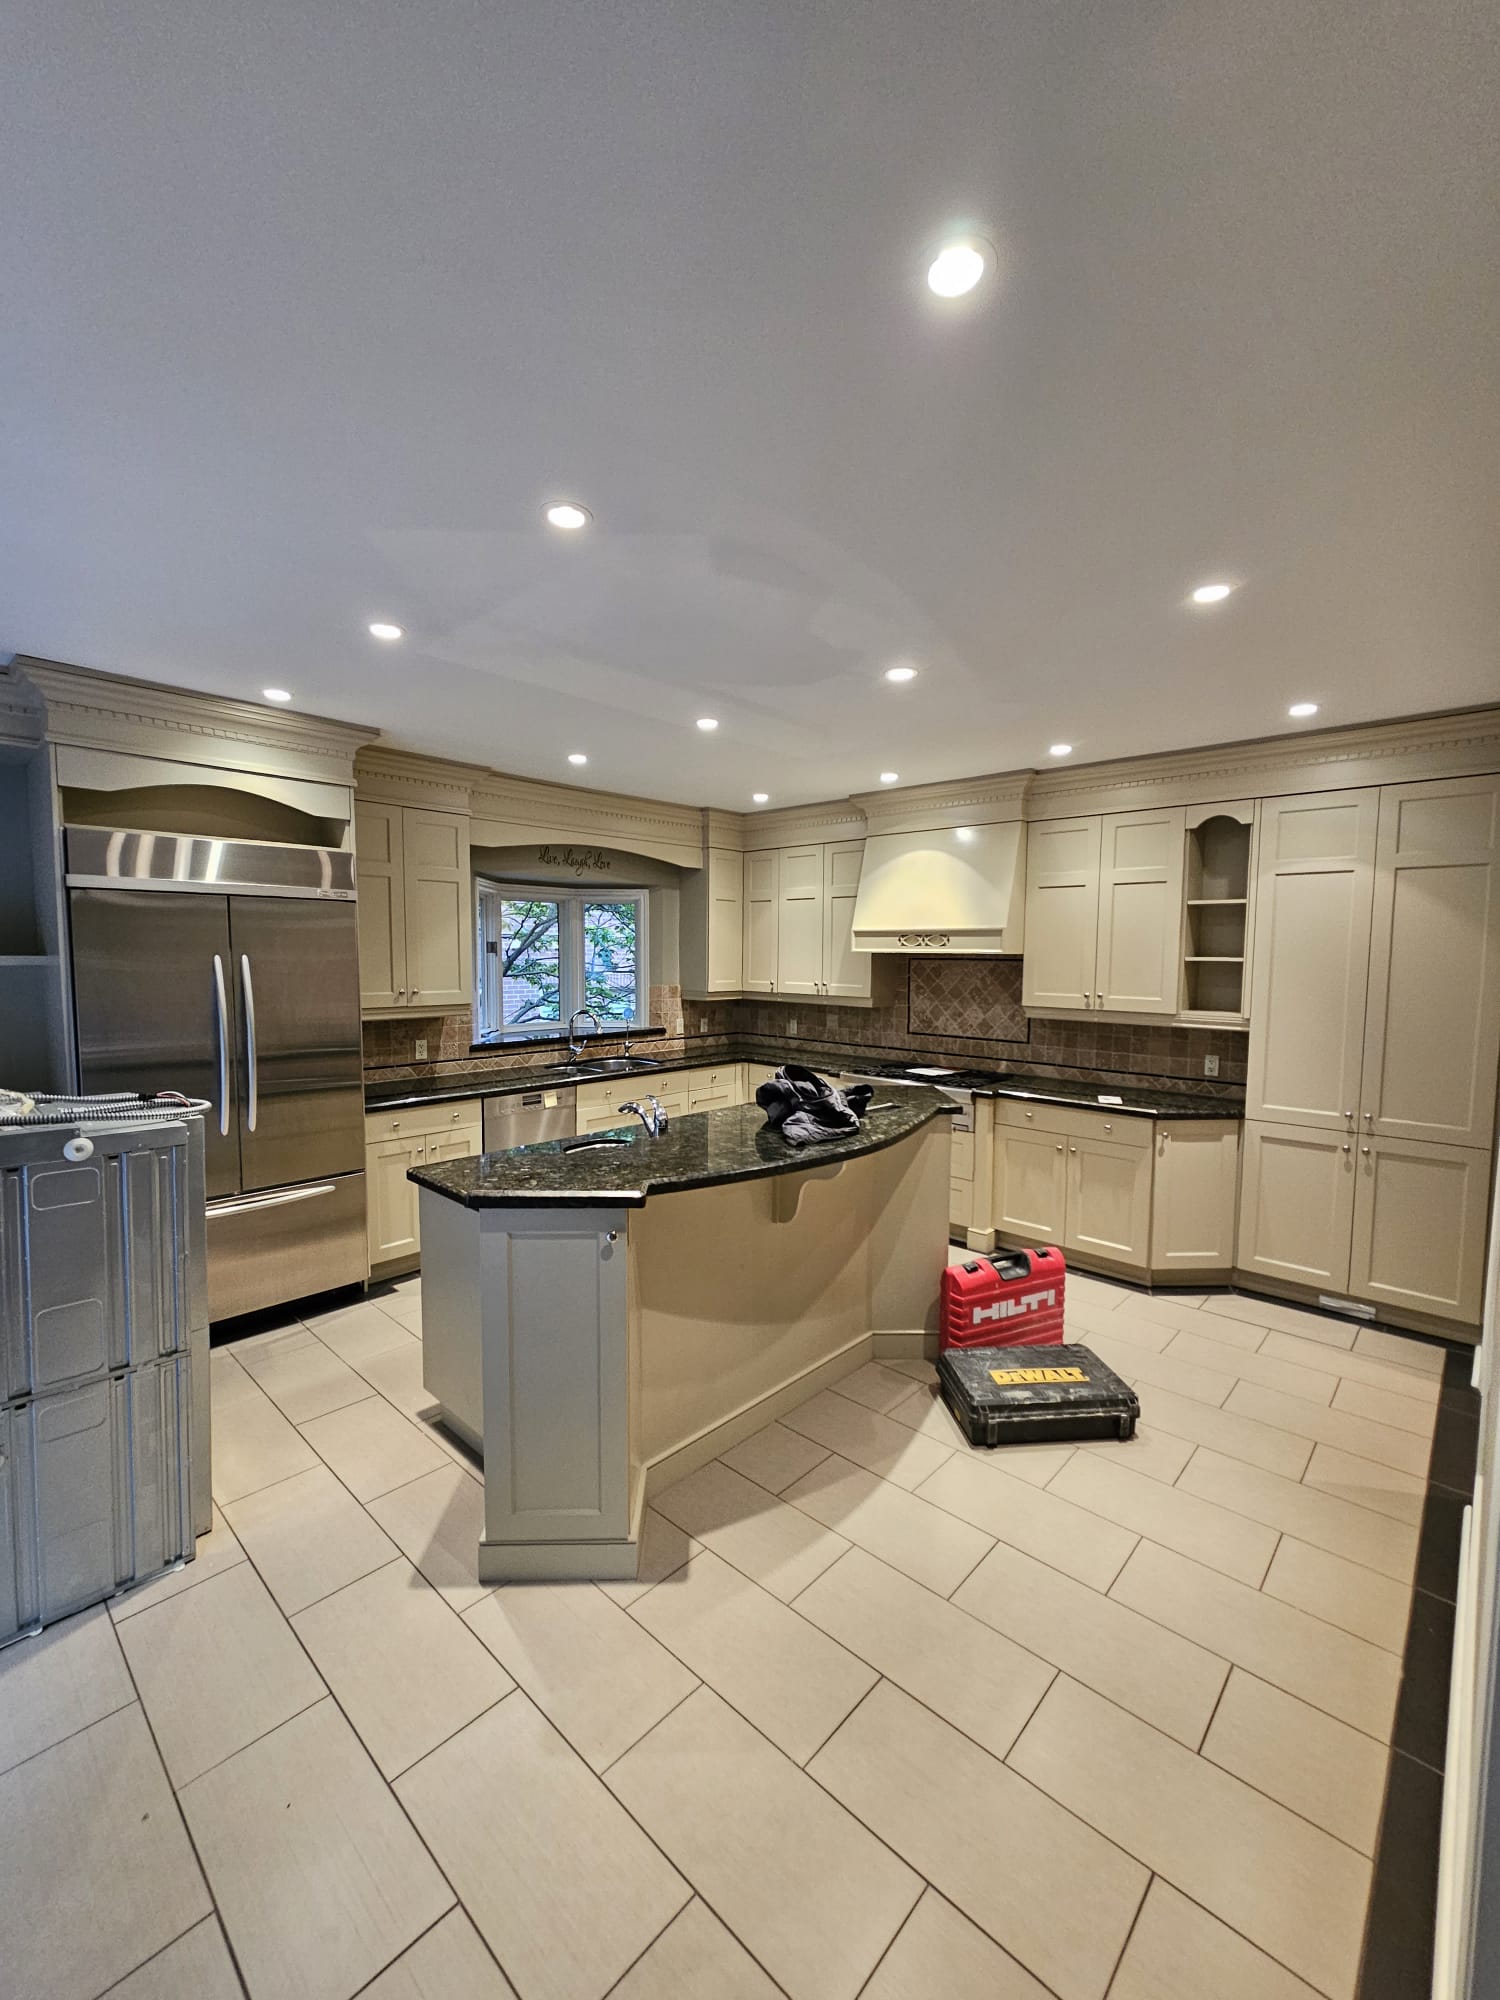
Kitchen Remodel — Kitchen before renovation
Kitchen before renovation
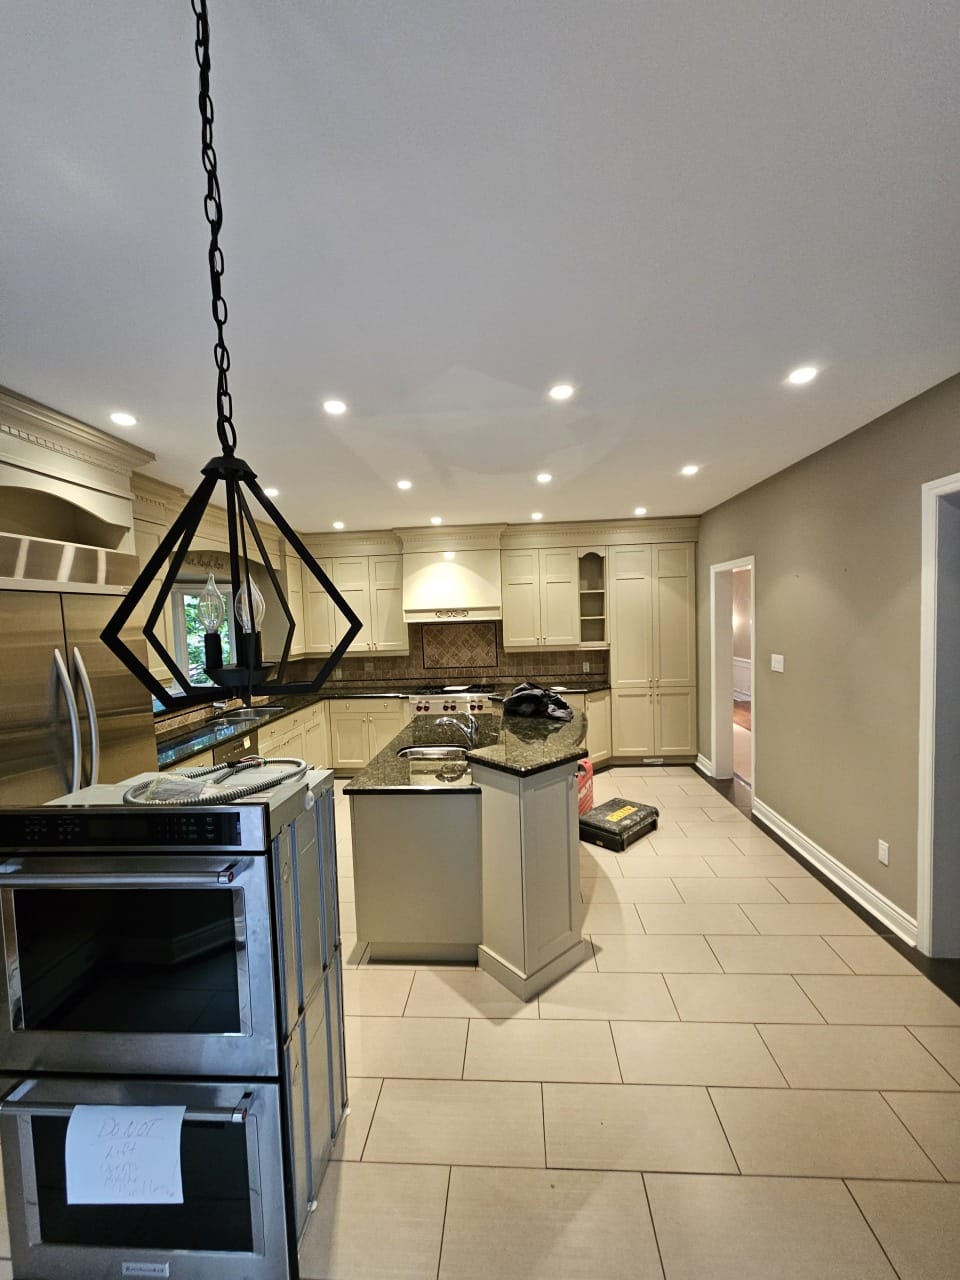
Kitchen Remodel — Original kitchen and island
Original kitchen and island
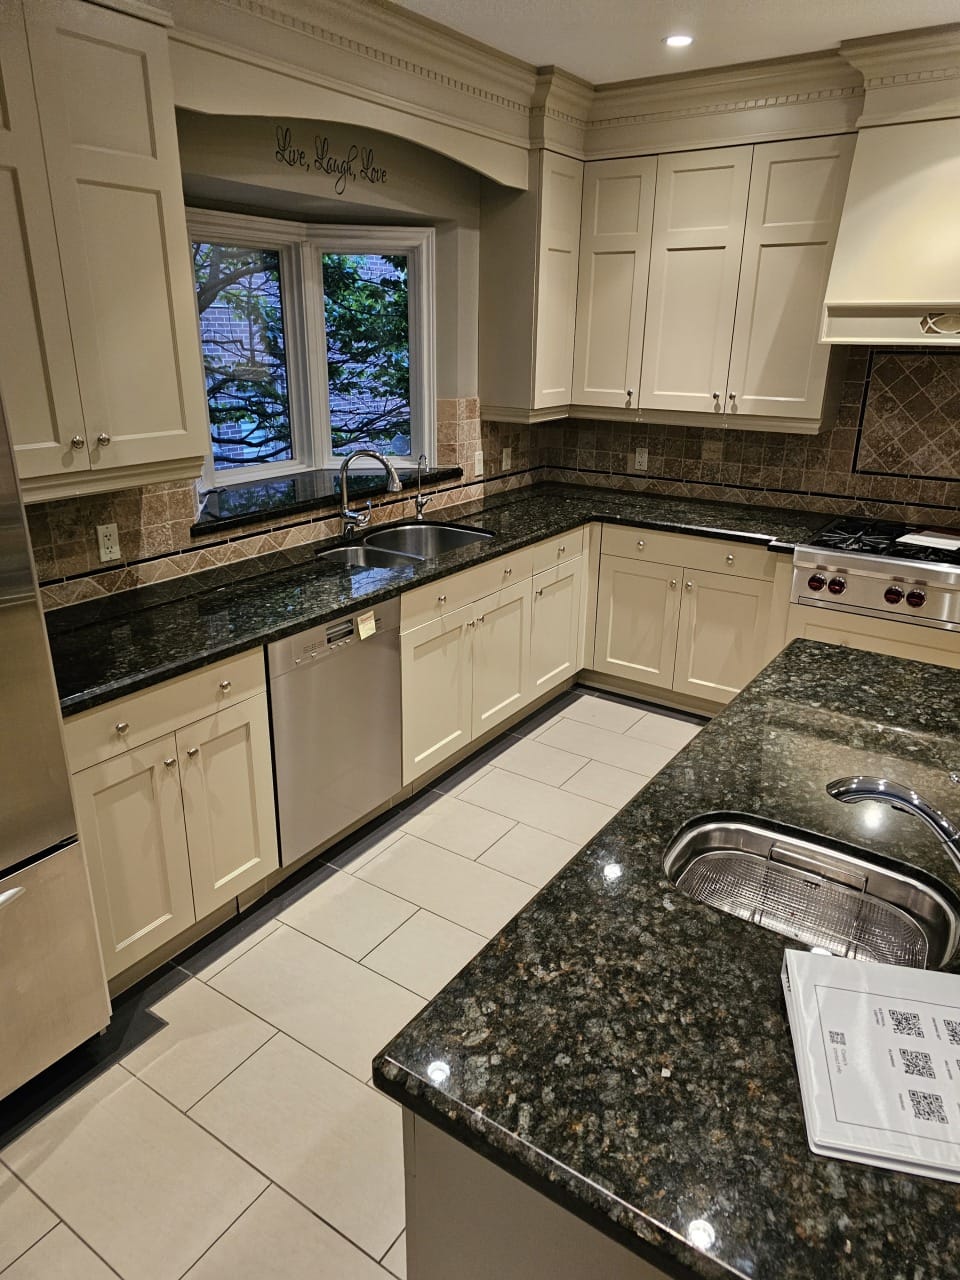
Kitchen Remodel — Original kitchen cabinetry
Original kitchen cabinetry
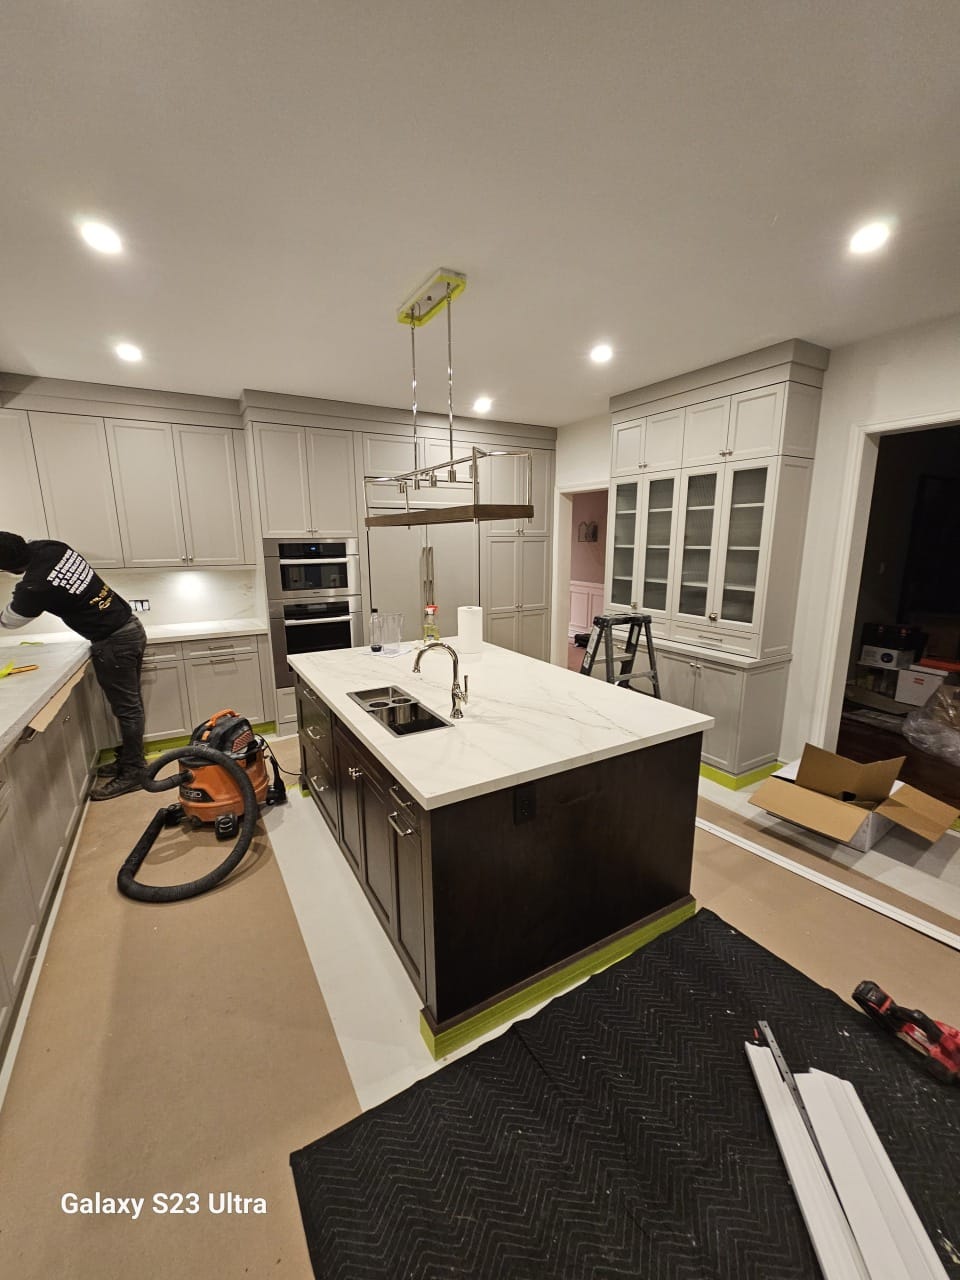
Kitchen Remodel — Kitchen during construction
Kitchen during construction
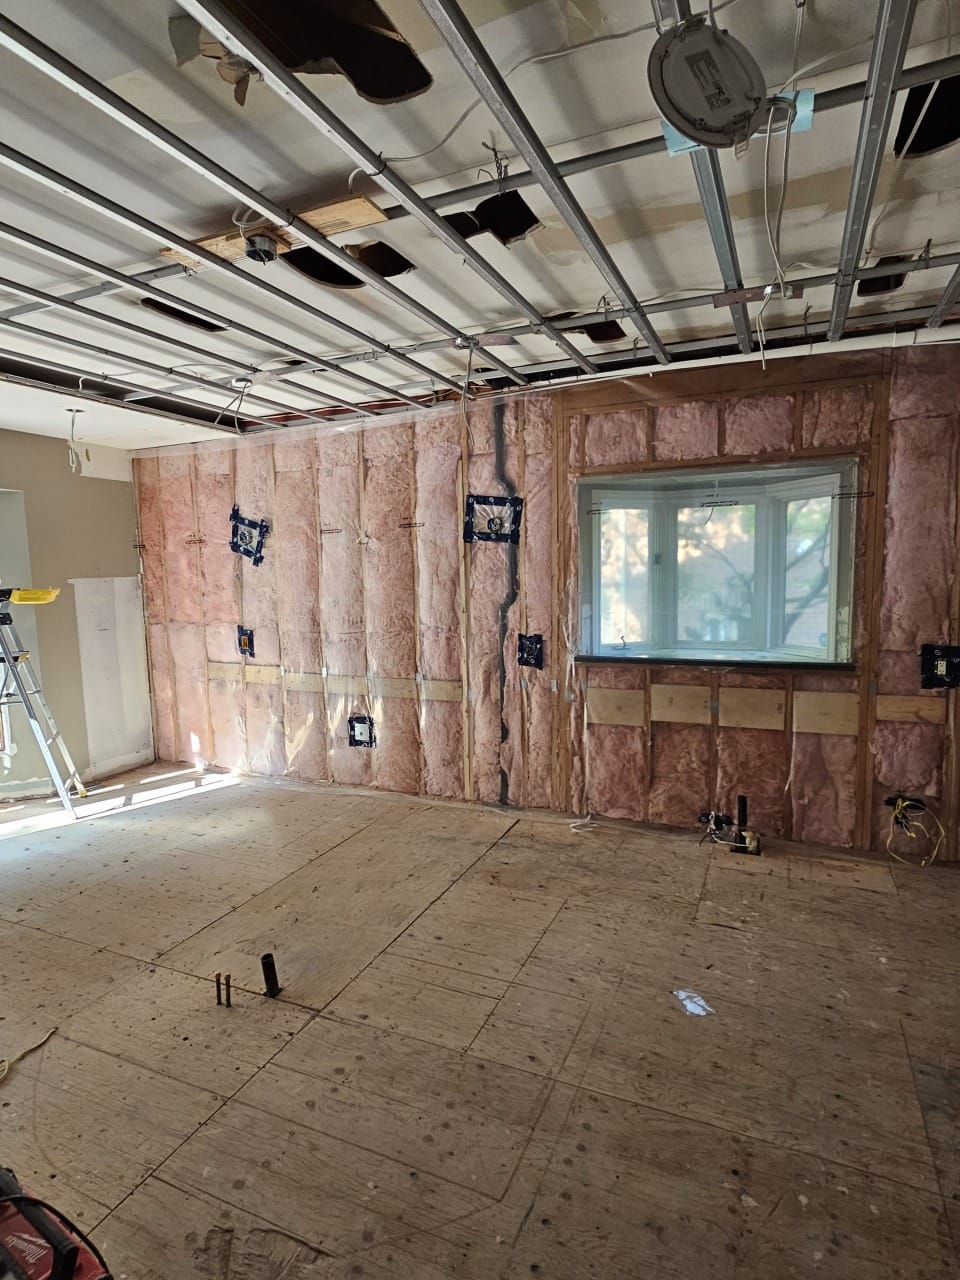
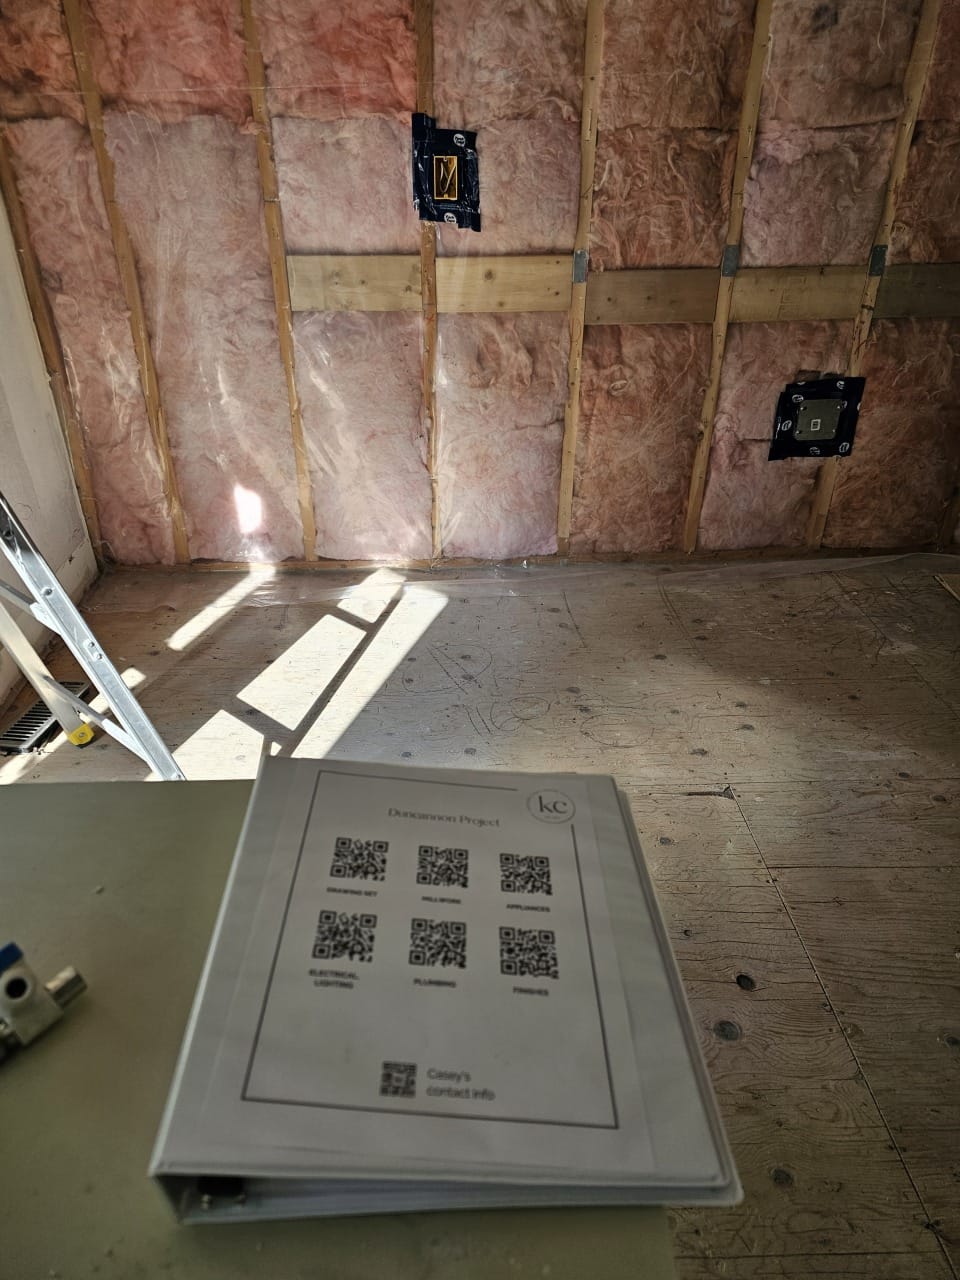
Kitchen Remodel — Opened walls during construction
Opened walls during construction
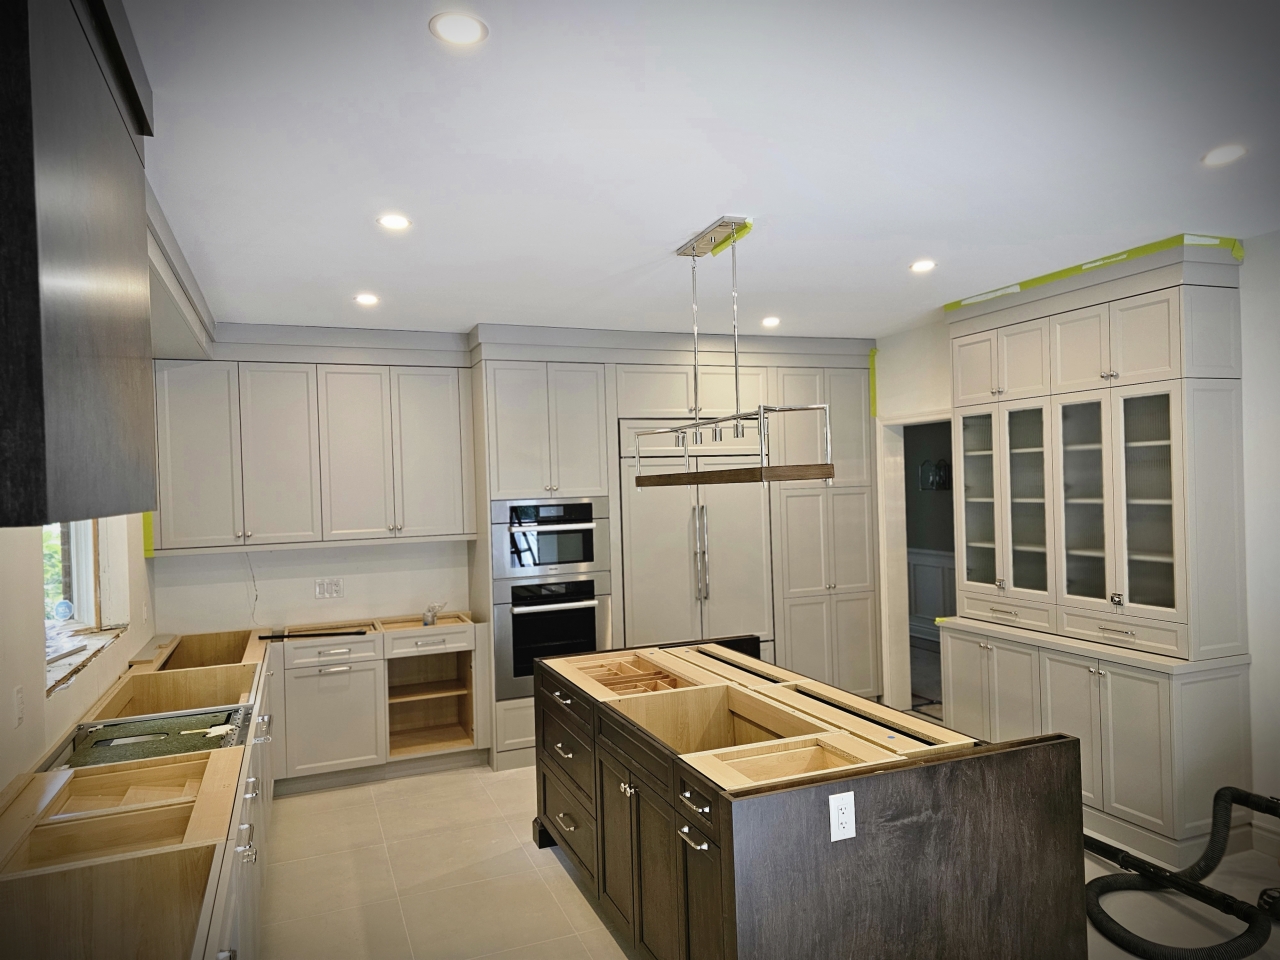
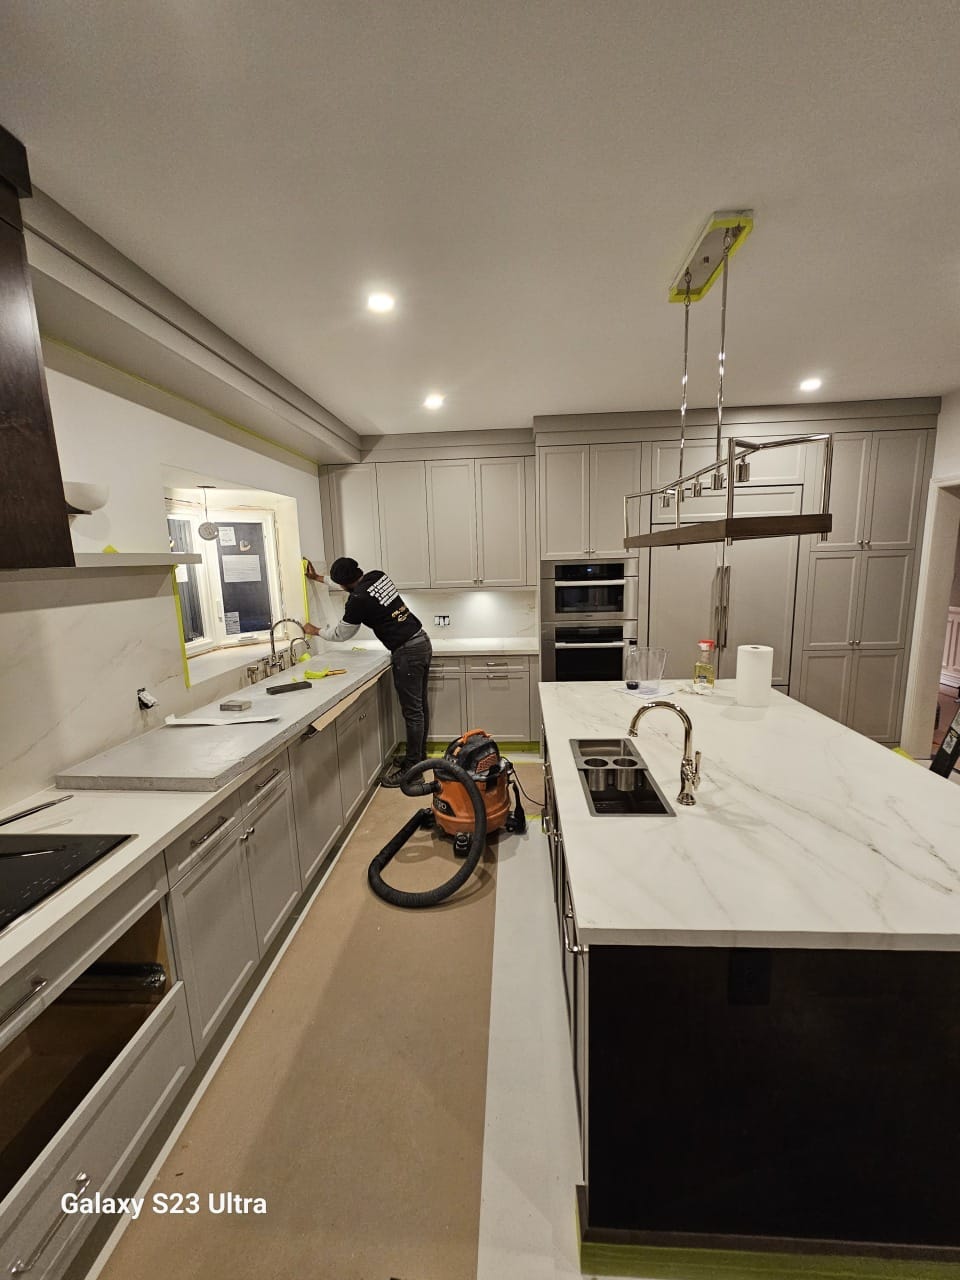
Kitchen Remodel — Cabinetry and island installation
Cabinetry and island installation
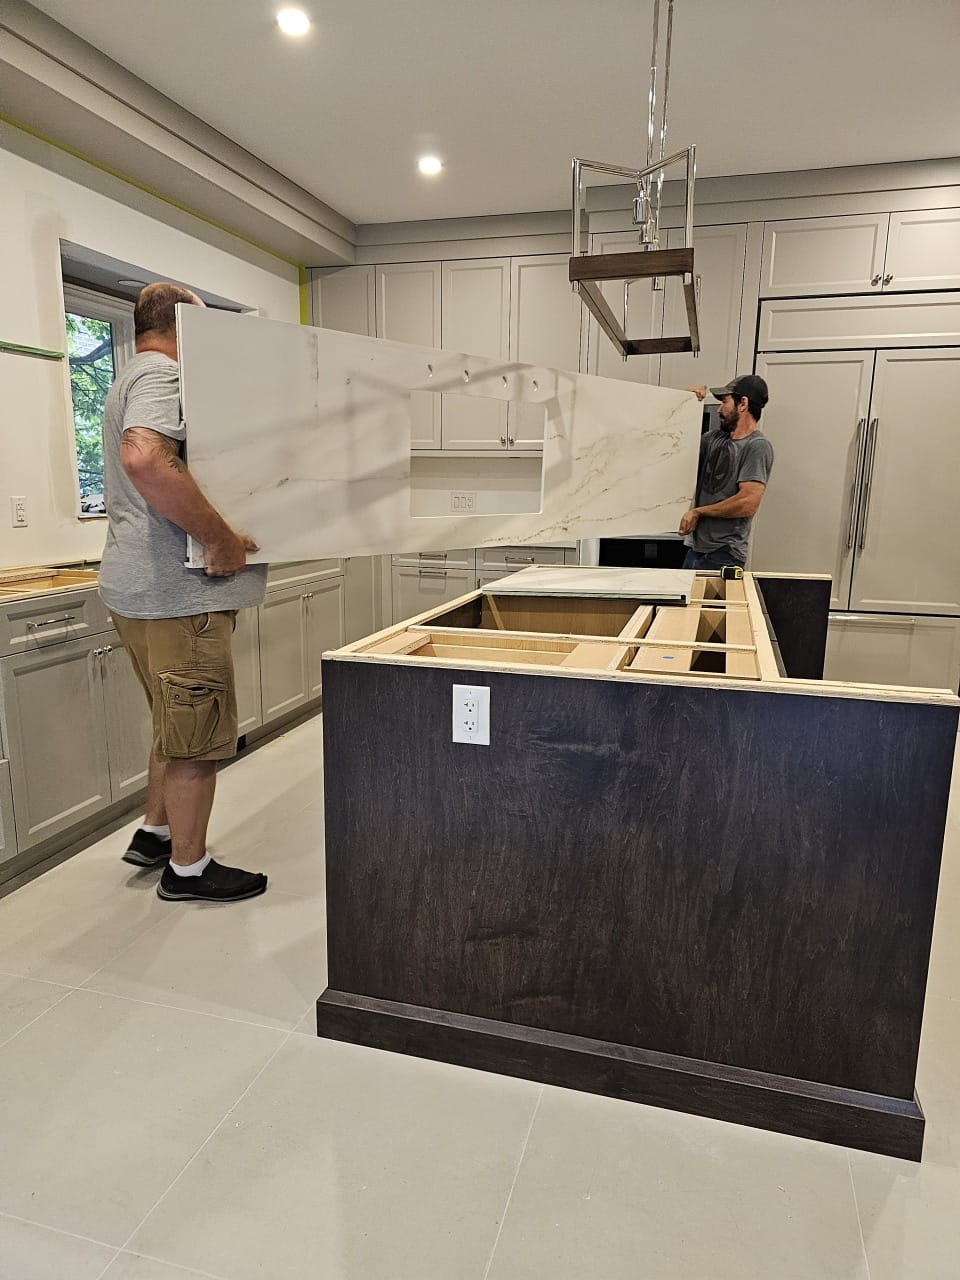
Kitchen Remodel — Kitchen during installation
Kitchen during installation
Kitchen Remodel — Island sink installation
Island sink installation
Kitchen Remodel — Kitchen finishes in progress
Kitchen finishes in progress
Kitchen Remodel — Kitchen and island in progress
Kitchen and island in progress
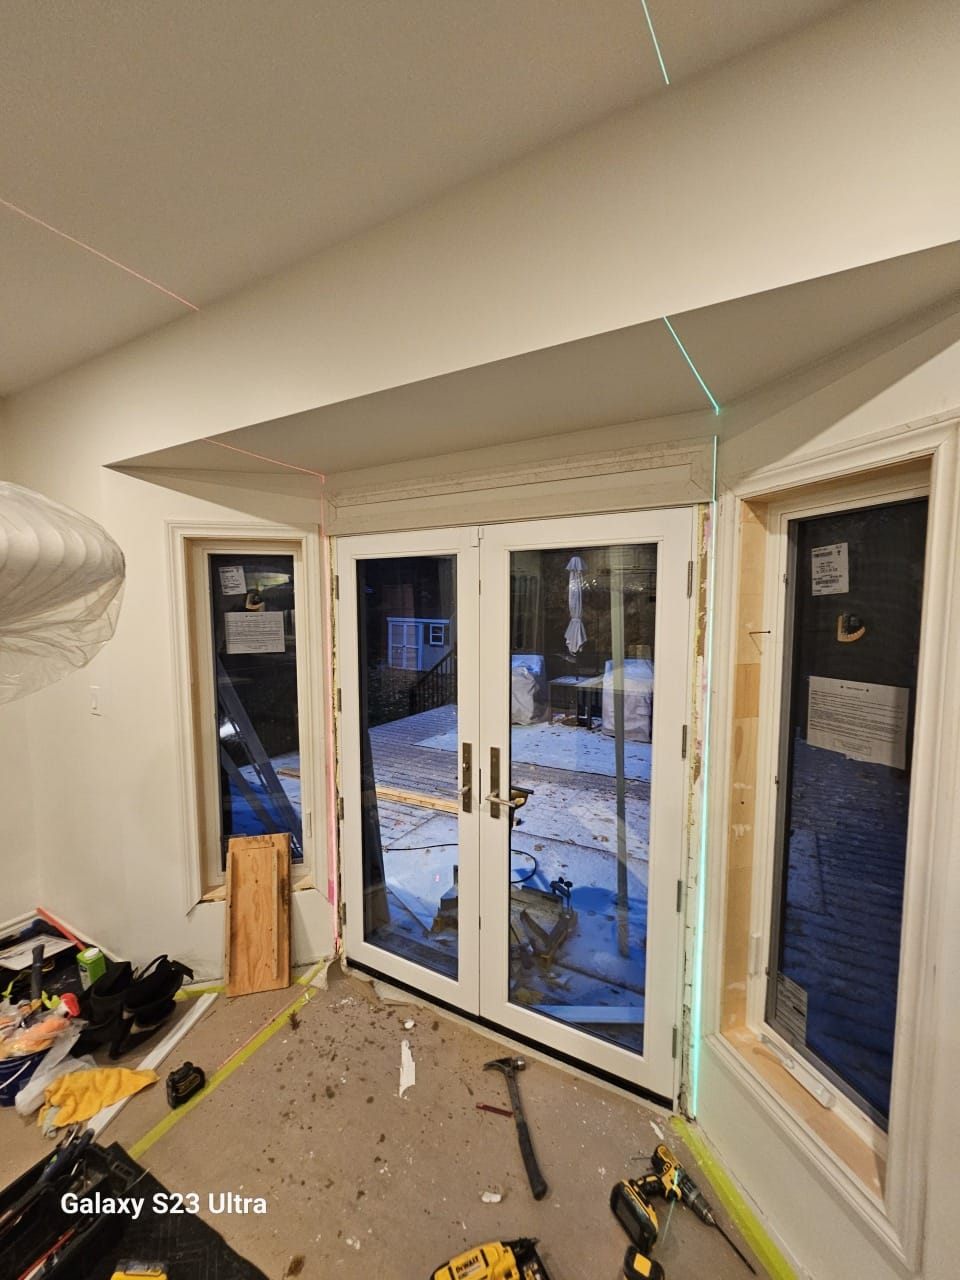
Kitchen Remodel — Dining area during renovation
Dining area during renovation
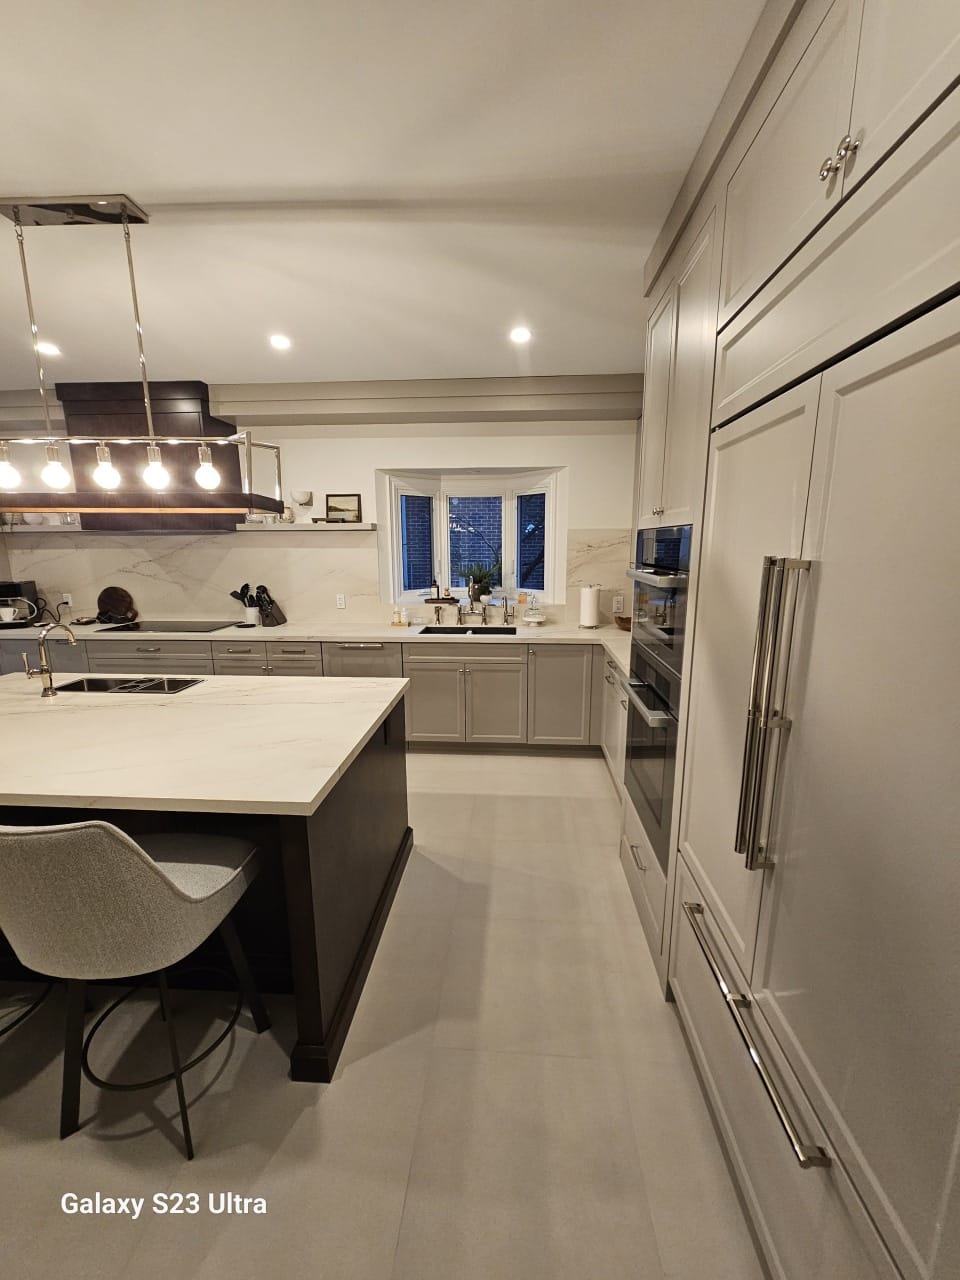
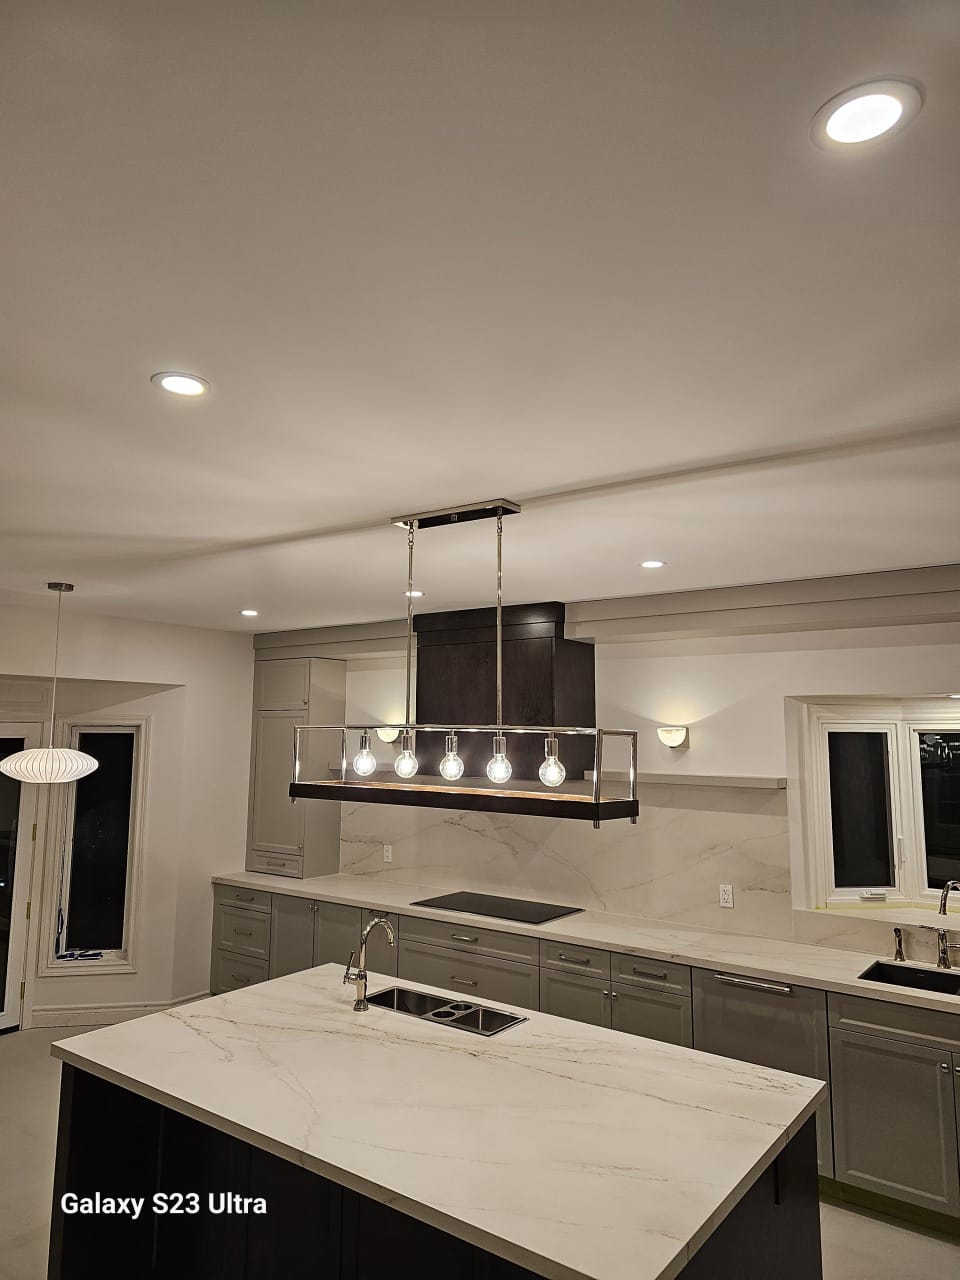
Kitchen Remodel — Completed kitchen and dining area
Completed kitchen and dining area
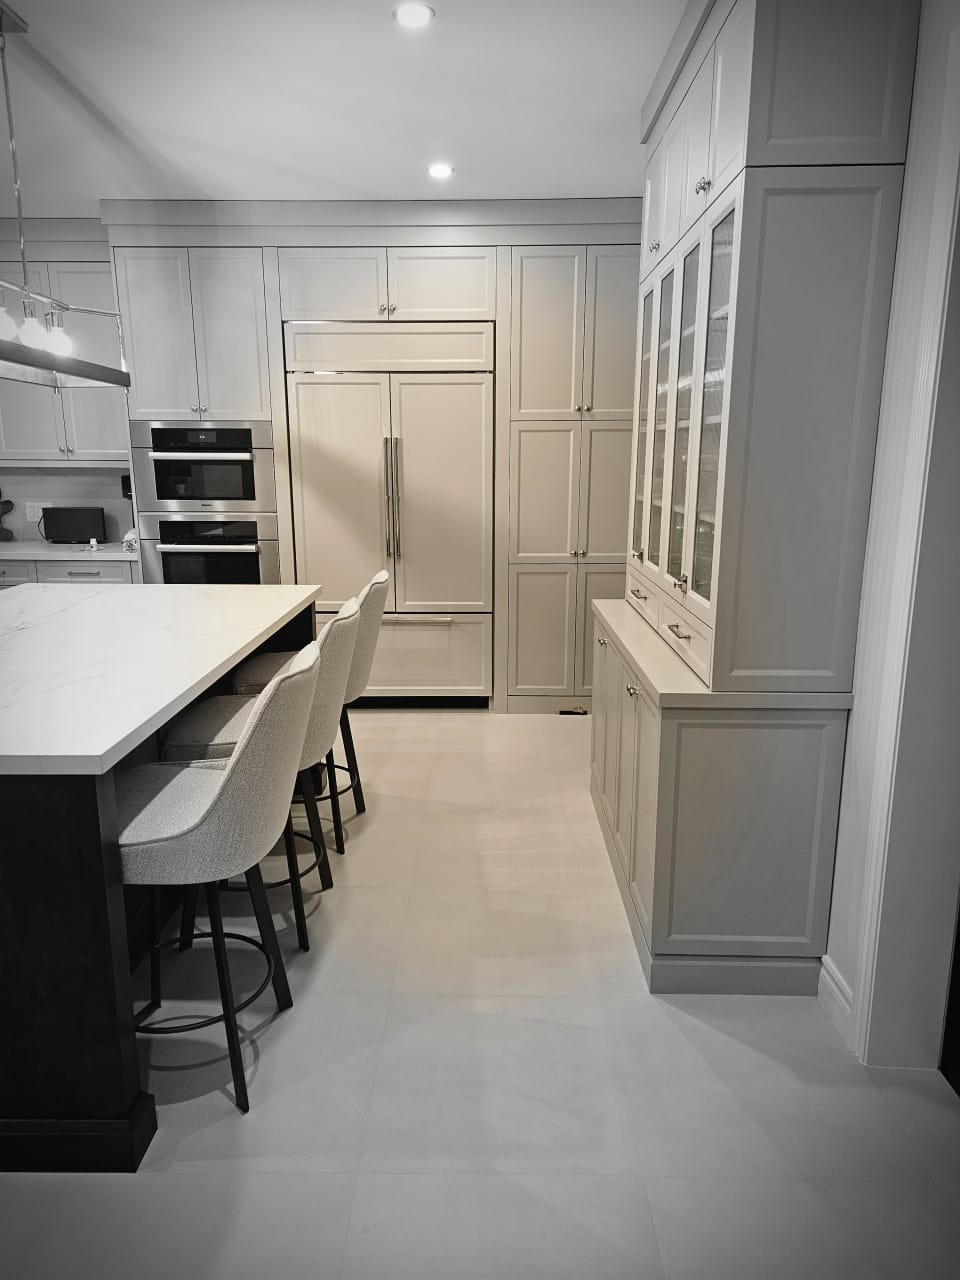
Kitchen Remodel — Completed kitchen cabinetry
Completed kitchen cabinetry
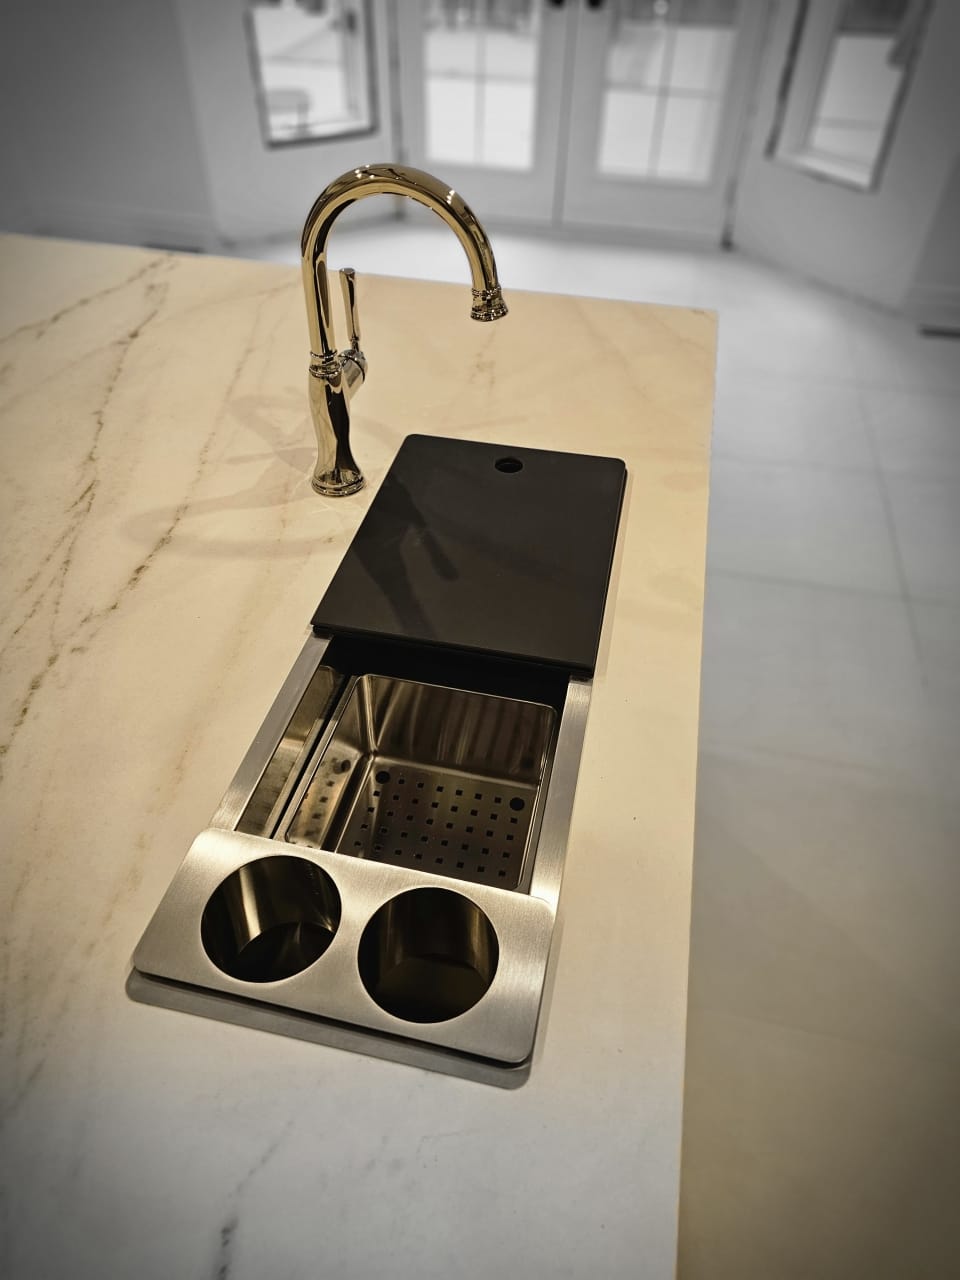
Kitchen Remodel — Completed sink and worktop
Completed sink and worktop
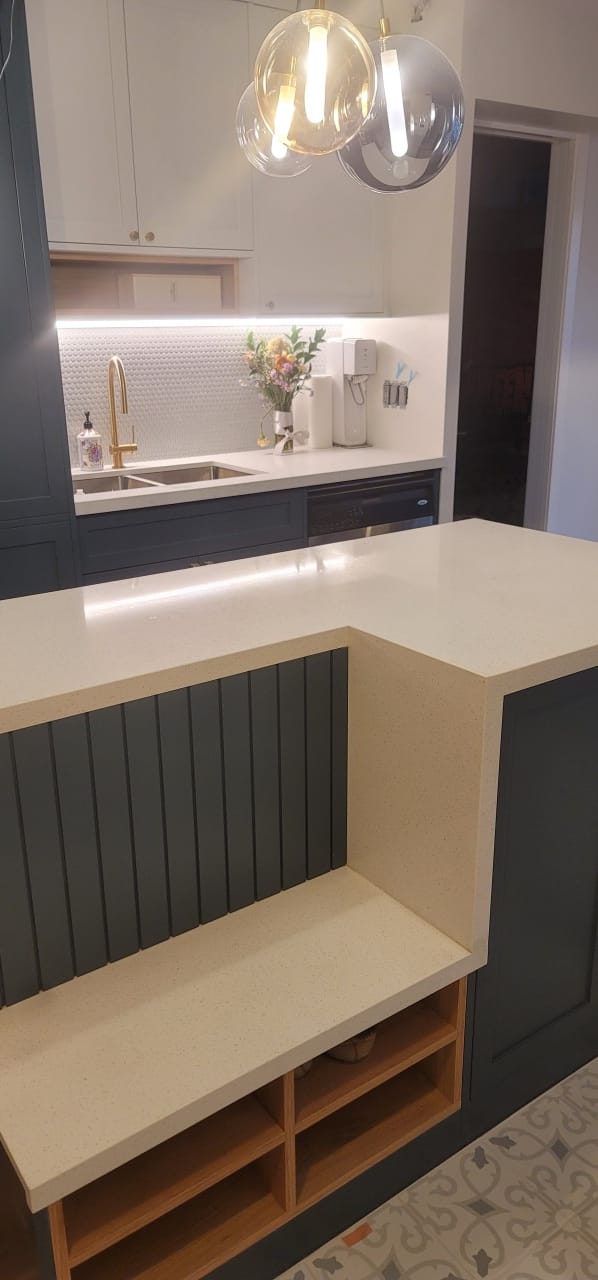
Kitchen Remodel — Completed kitchen and island
Completed kitchen and island
Kitchen Remodel — Completed range and backsplash
Completed range and backsplash
Back to project list ↑
Residential renovation

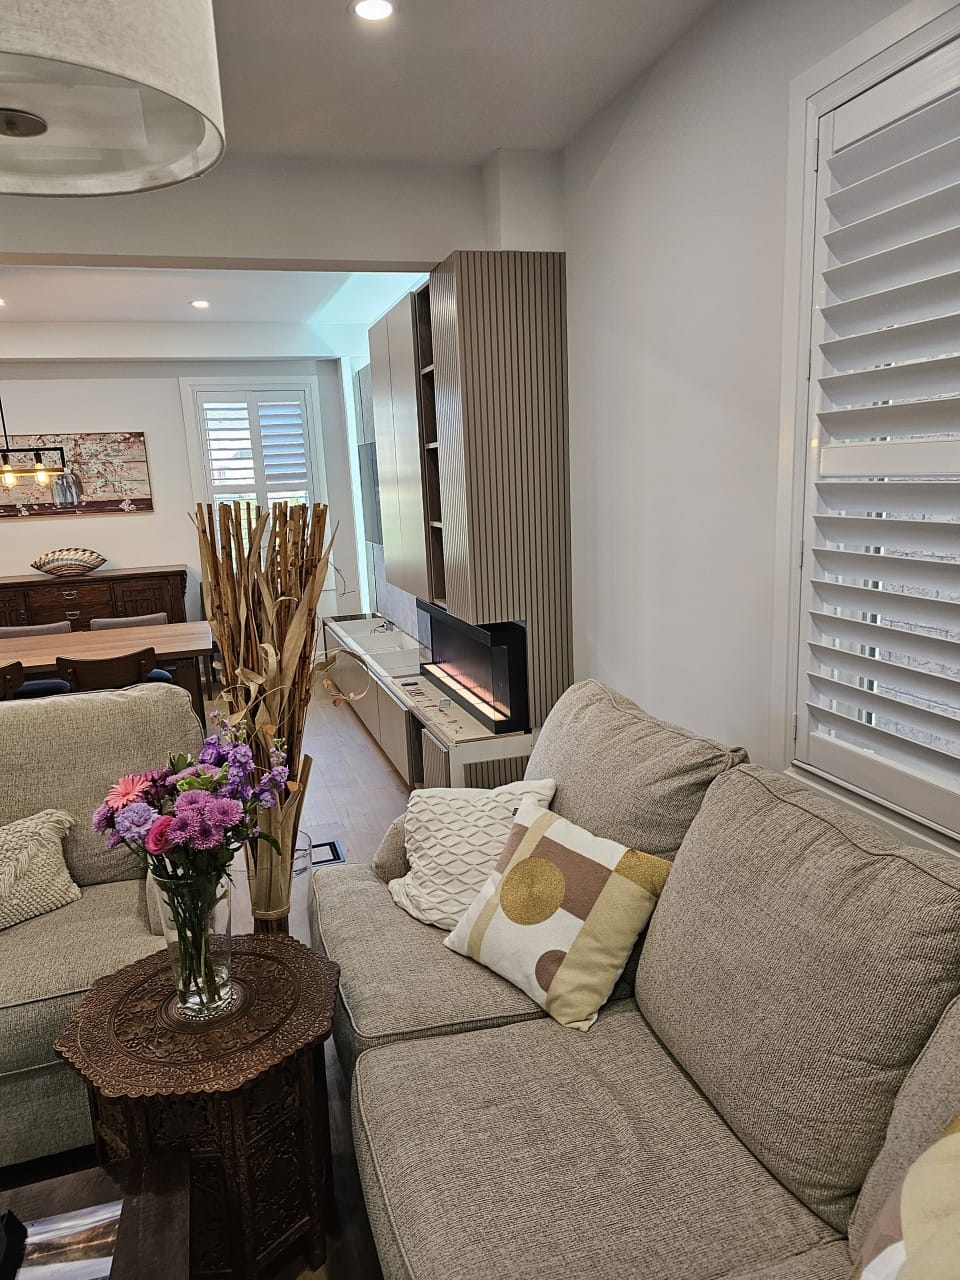
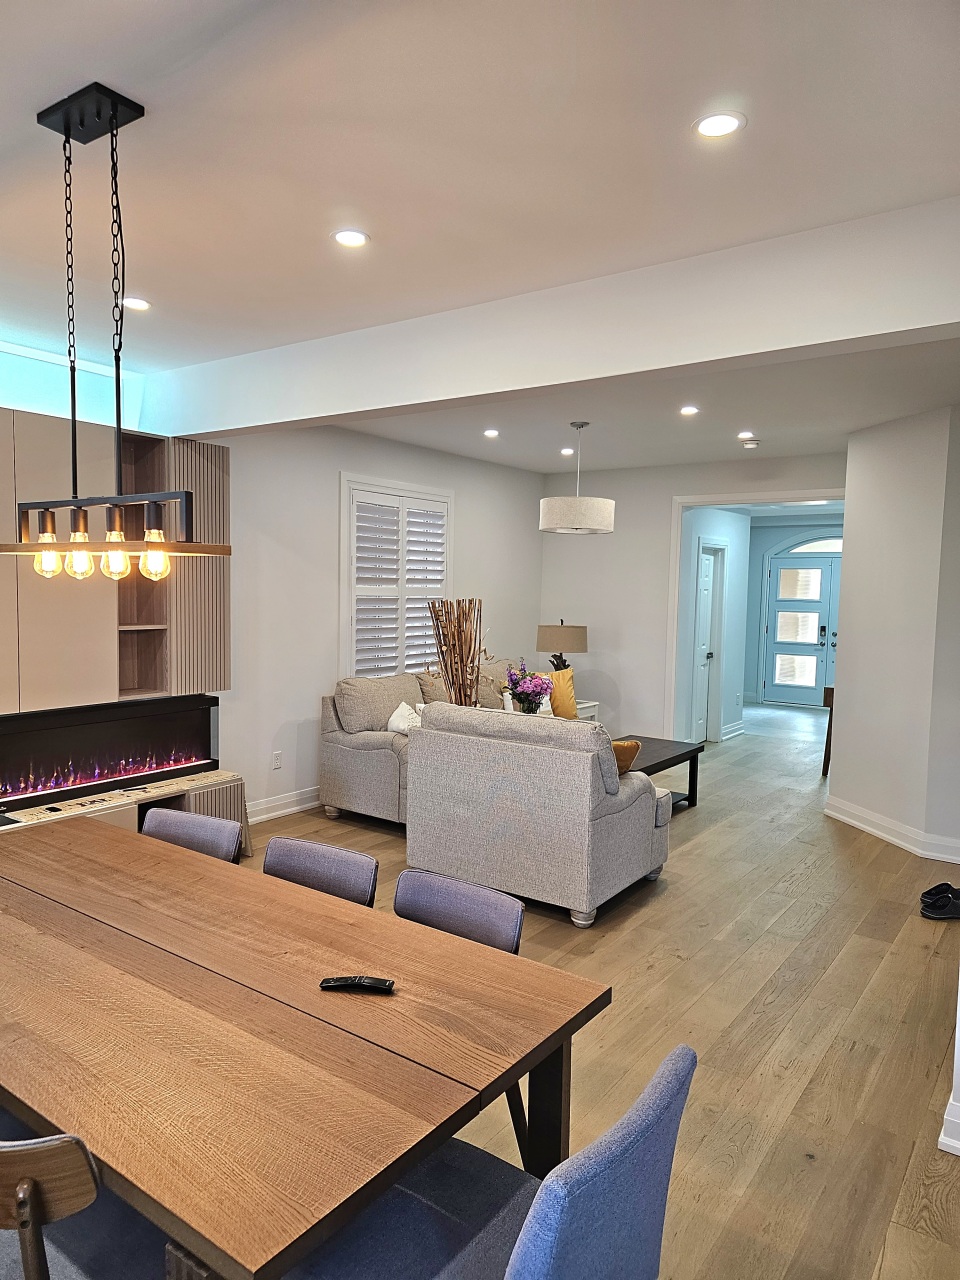
Main Floor Renovation

A main-floor transformation documented through construction, interior finishes and the furnished living spaces.

20 photographs
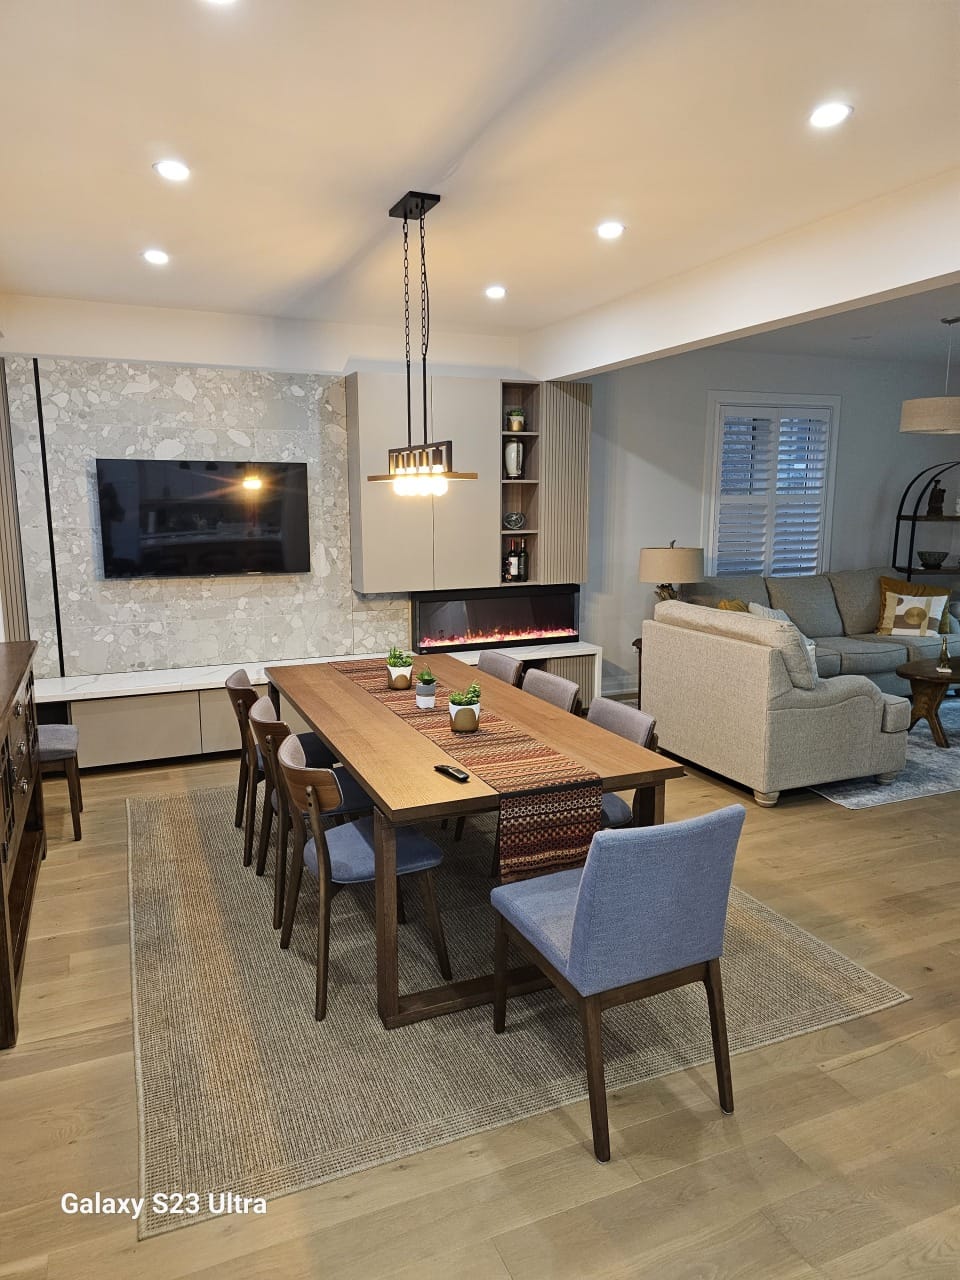
Main Floor Renovation — Finished main-floor overview
Finished main-floor overview
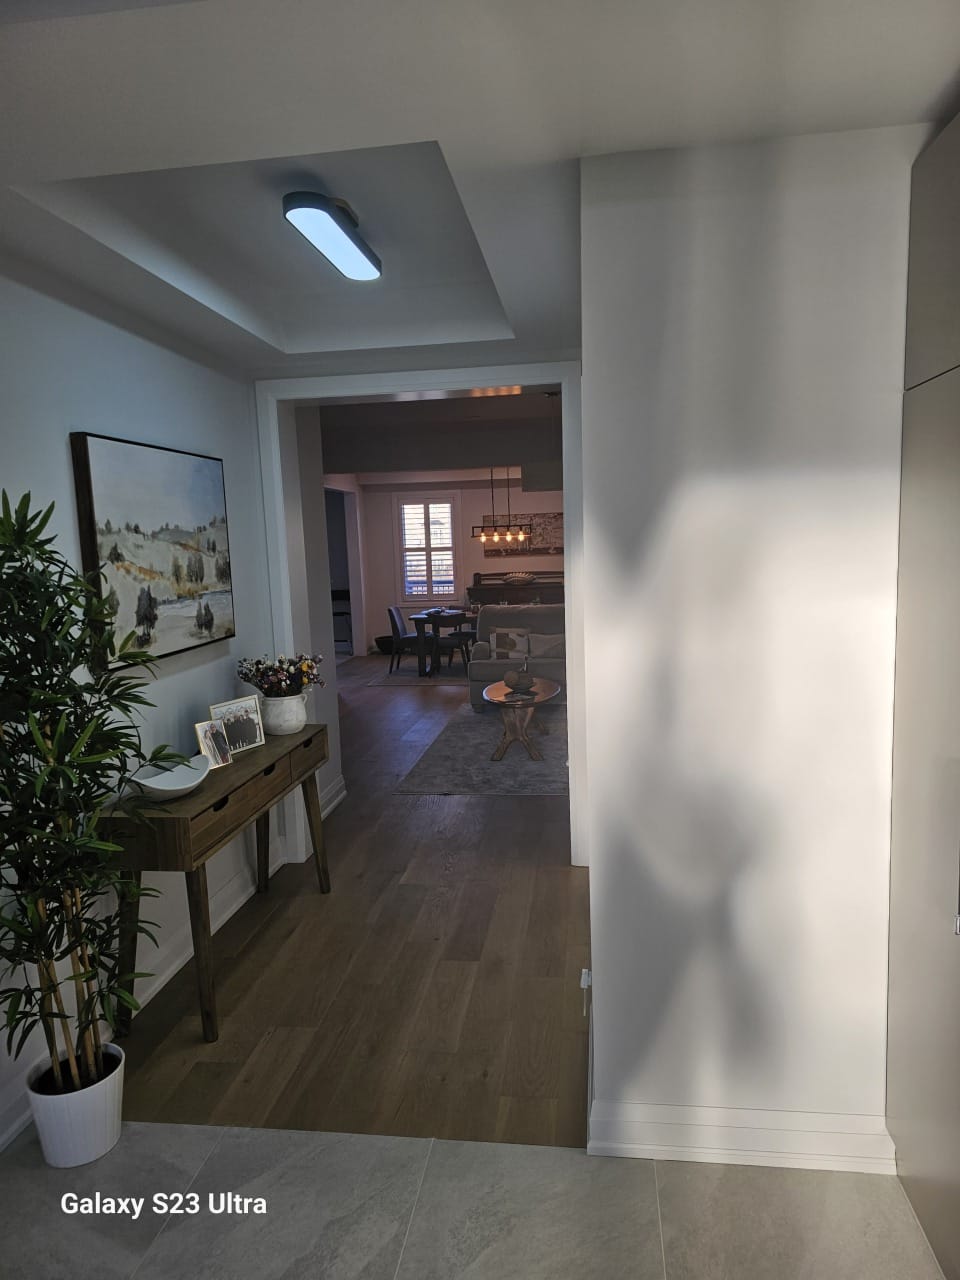
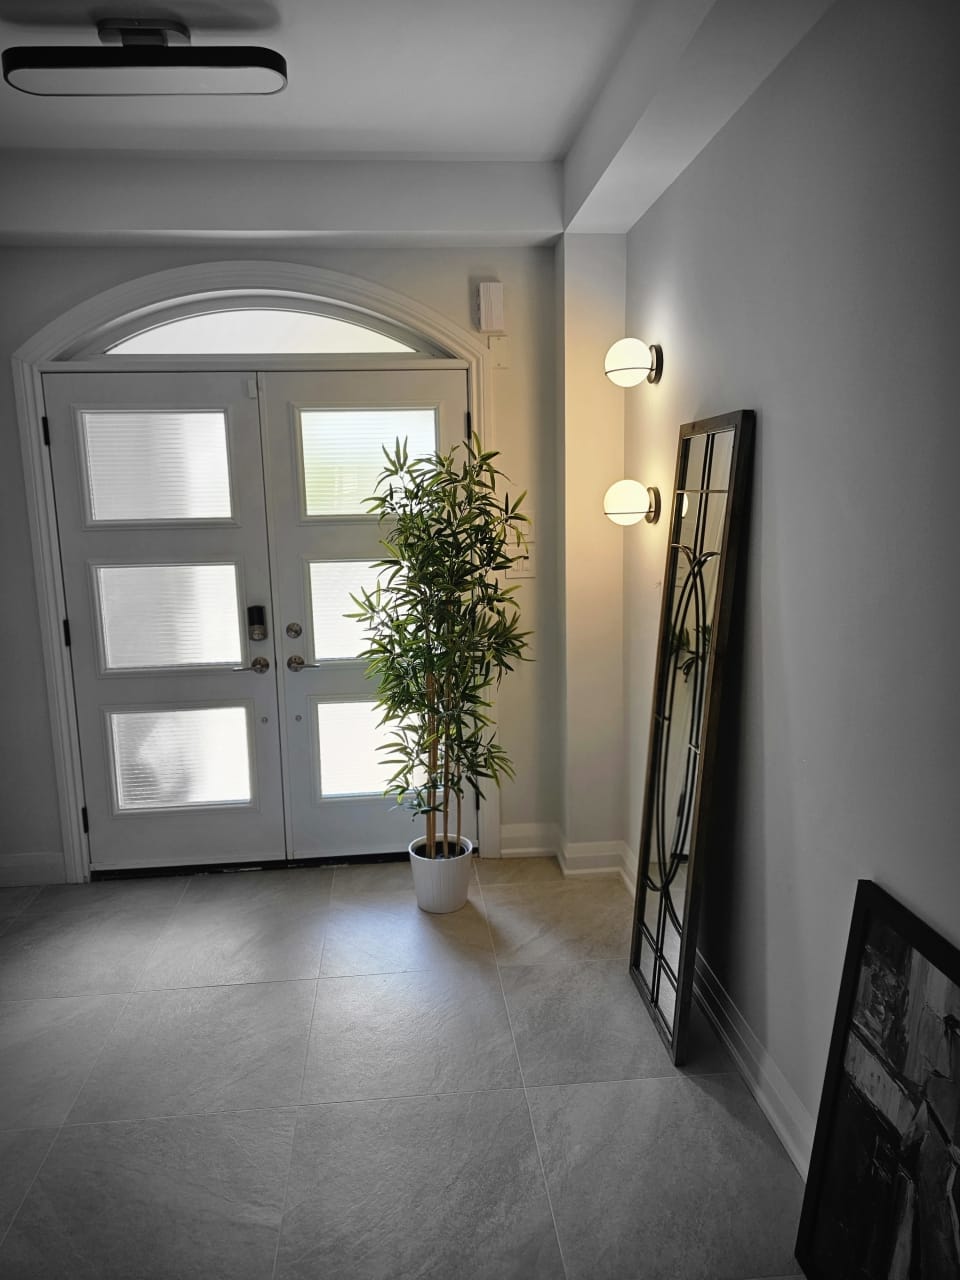
Main Floor Renovation — Finished entryway
Finished entryway
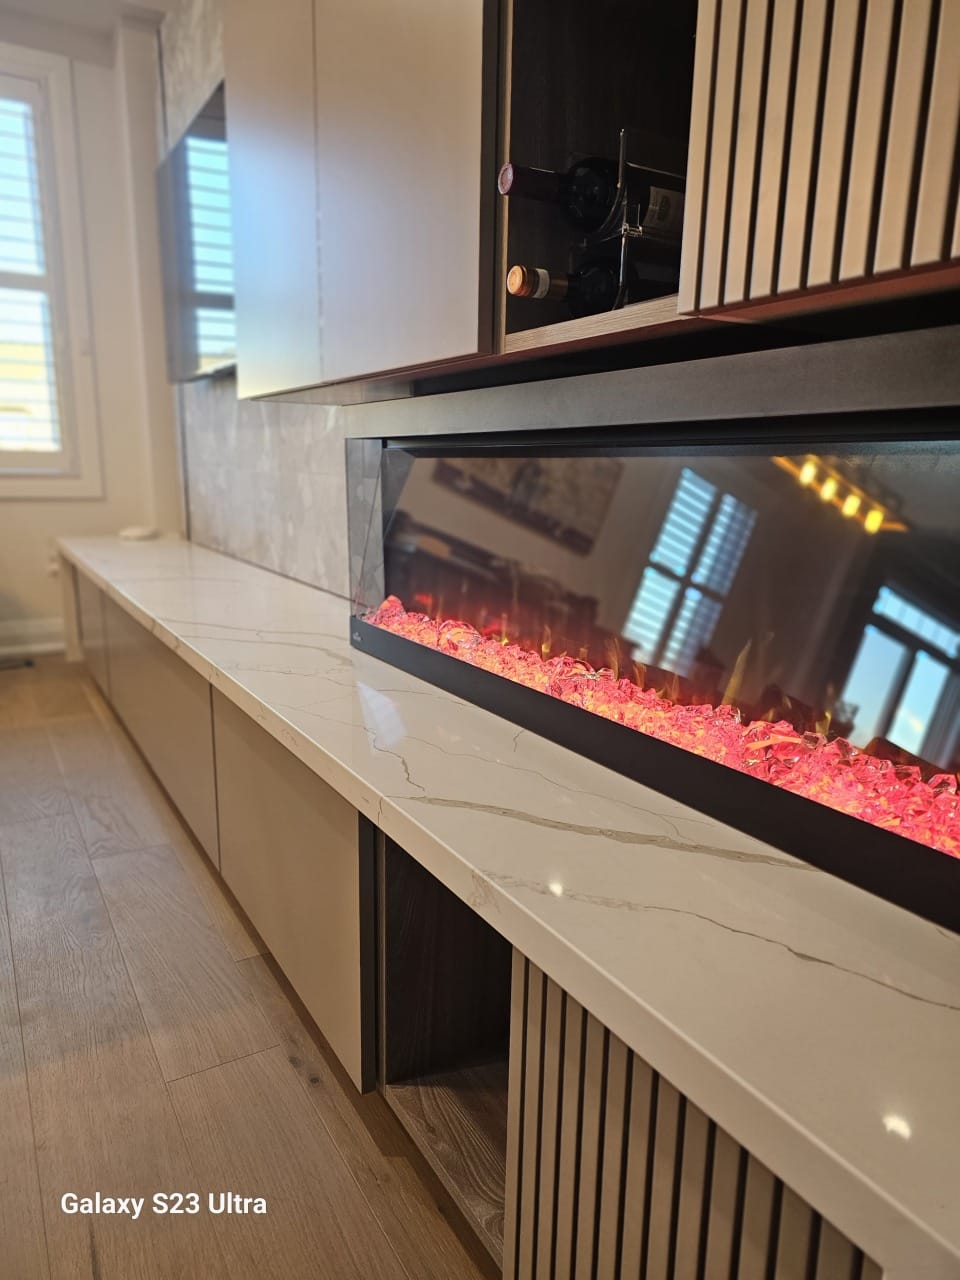
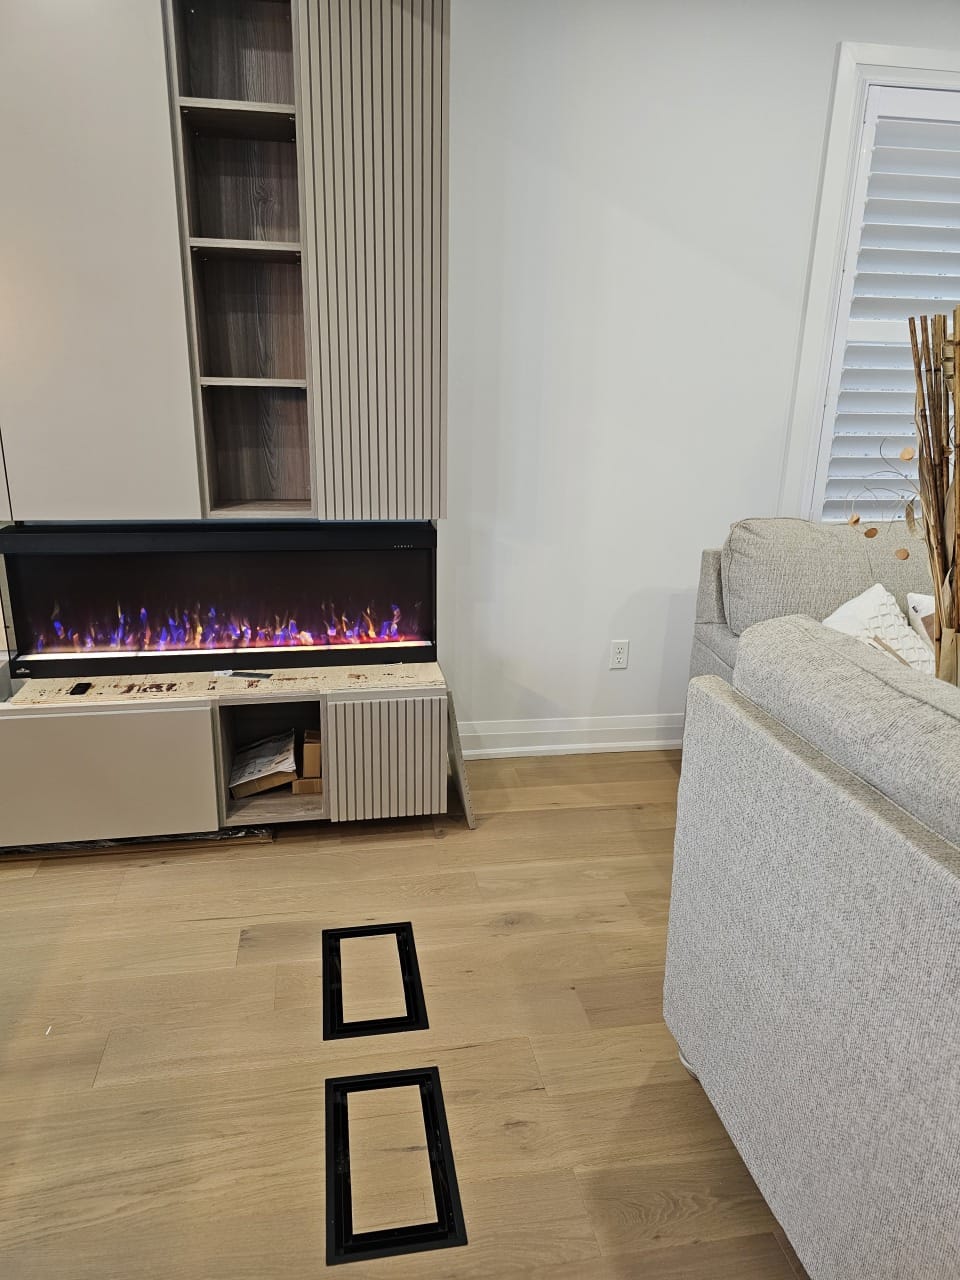
Main Floor Renovation — Fireplace detail
Fireplace detail
Explore all 20 photographs
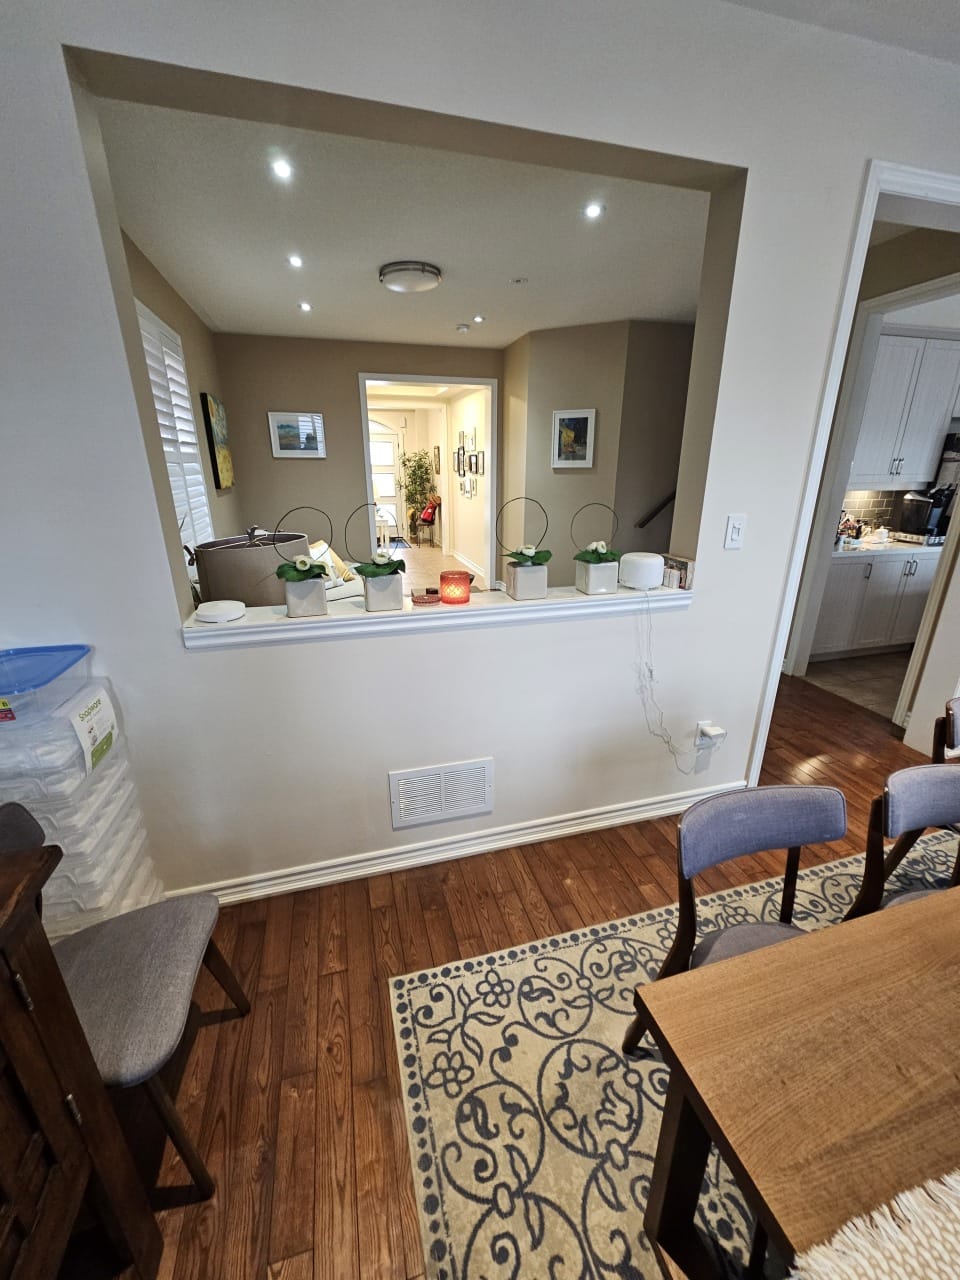
Main Floor Renovation — Original main-floor living space
Original main-floor living space
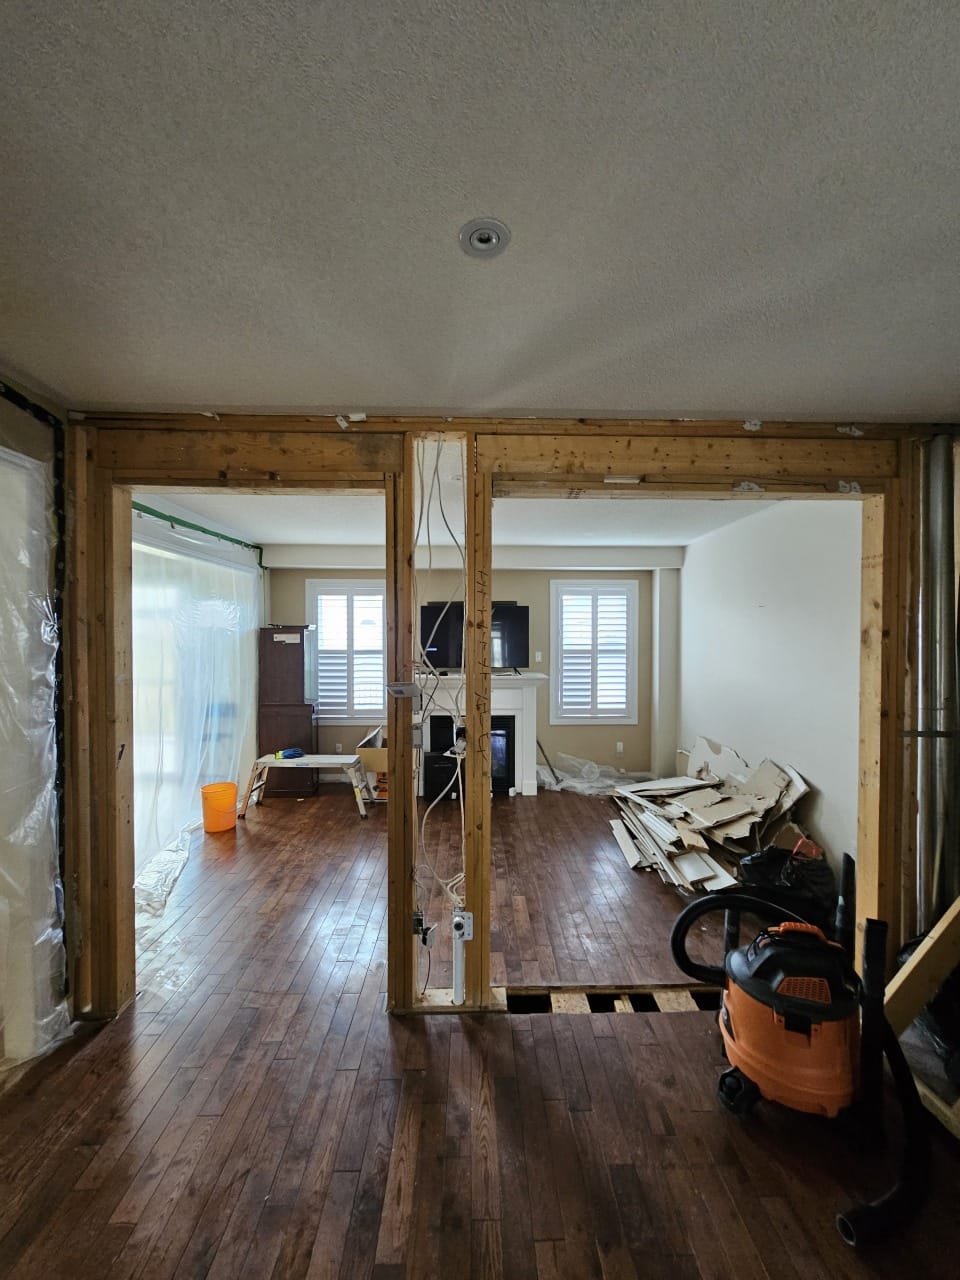
Main Floor Renovation — Walls opened during renovation
Walls opened during renovation
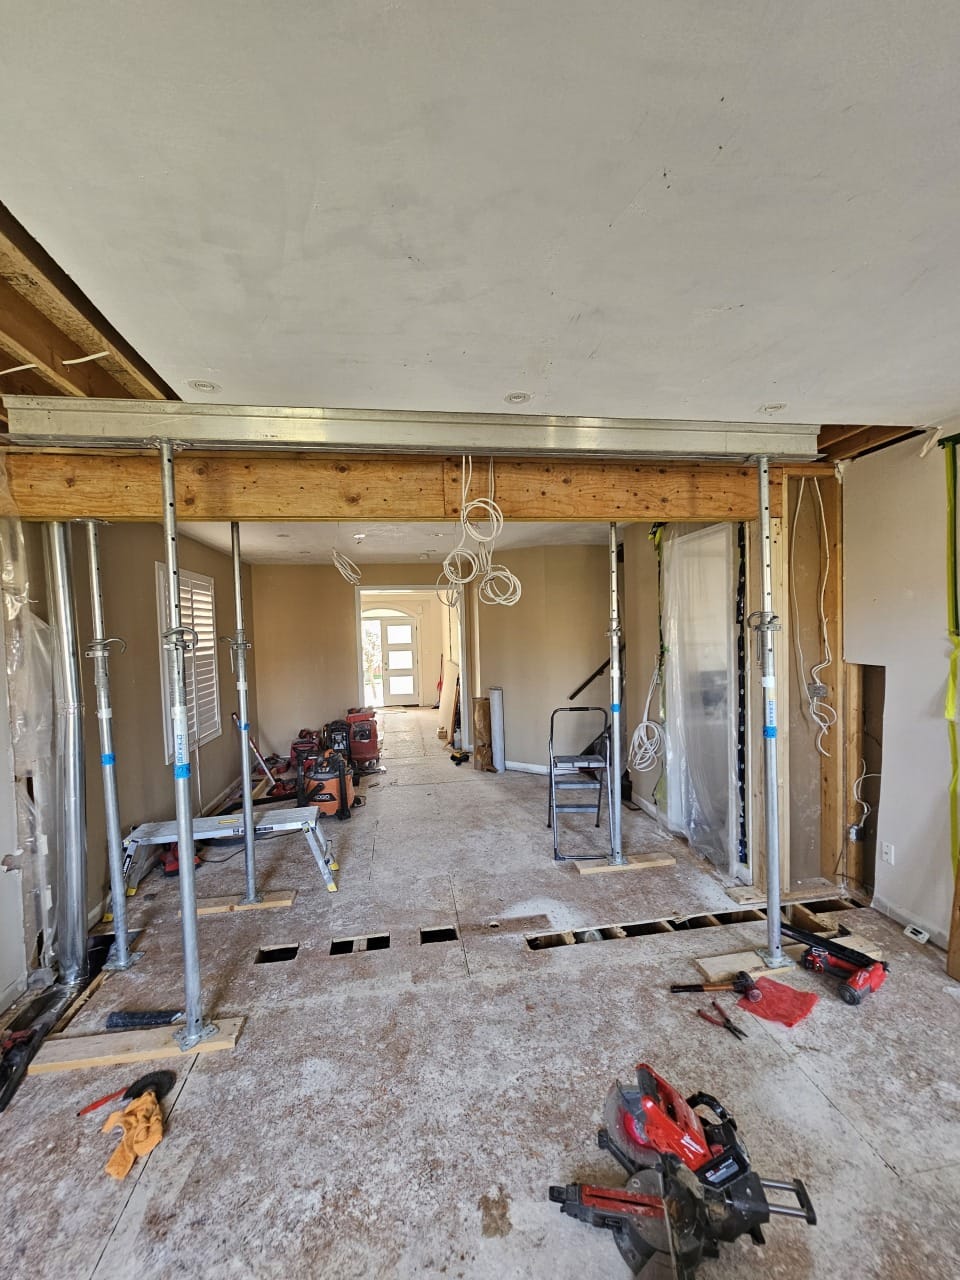
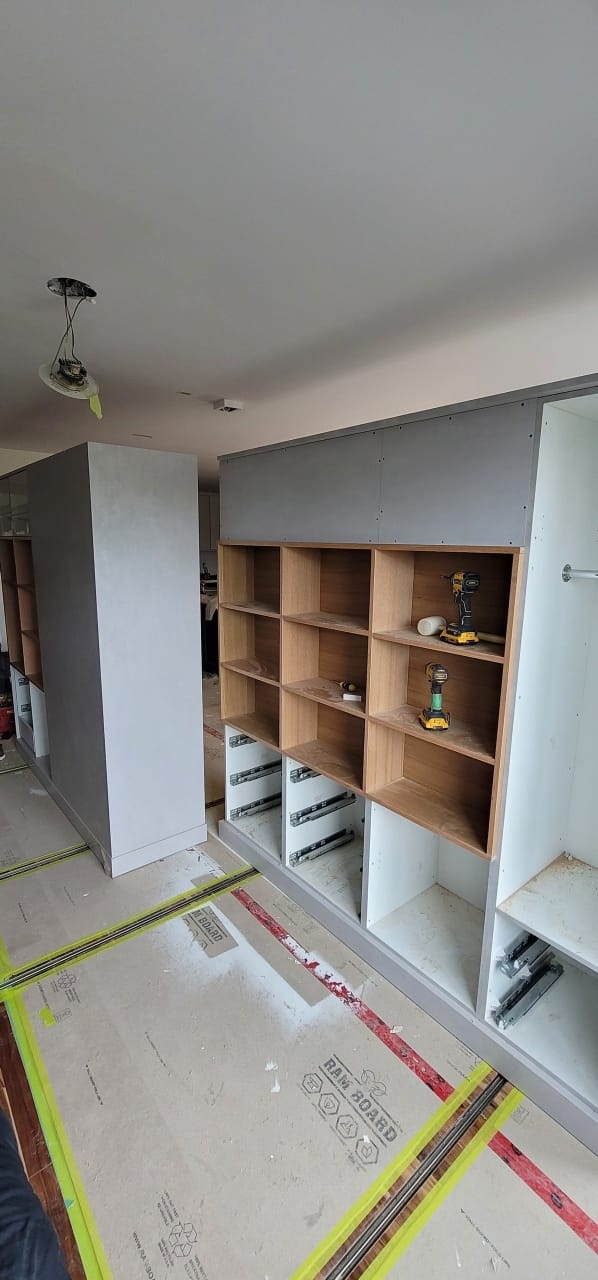
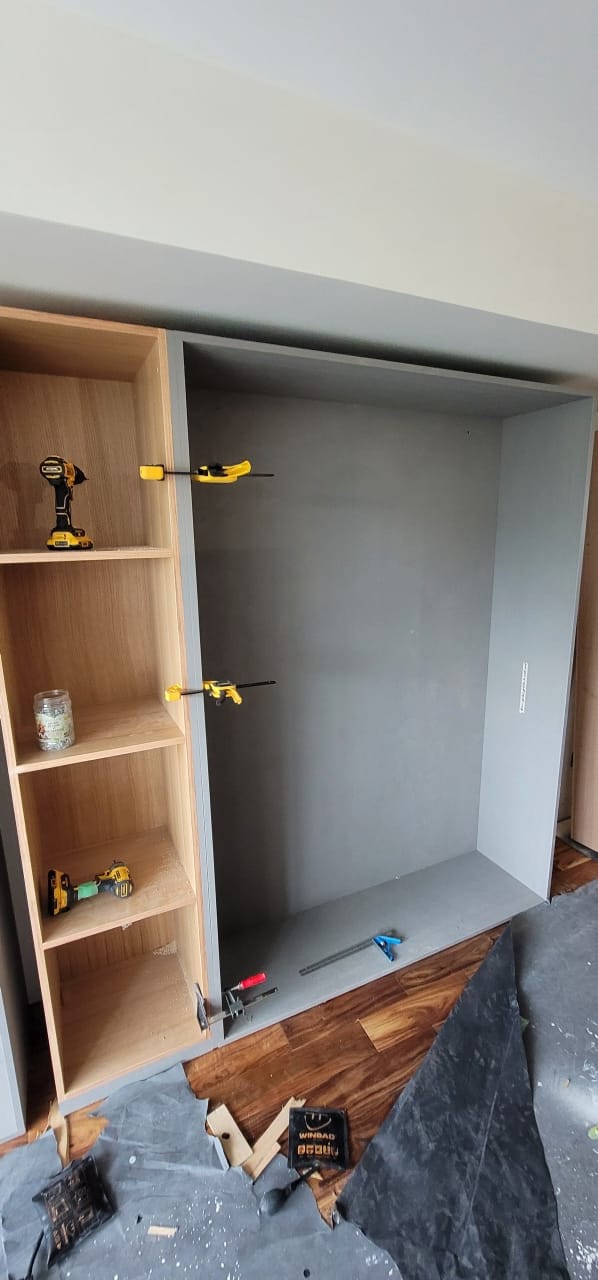
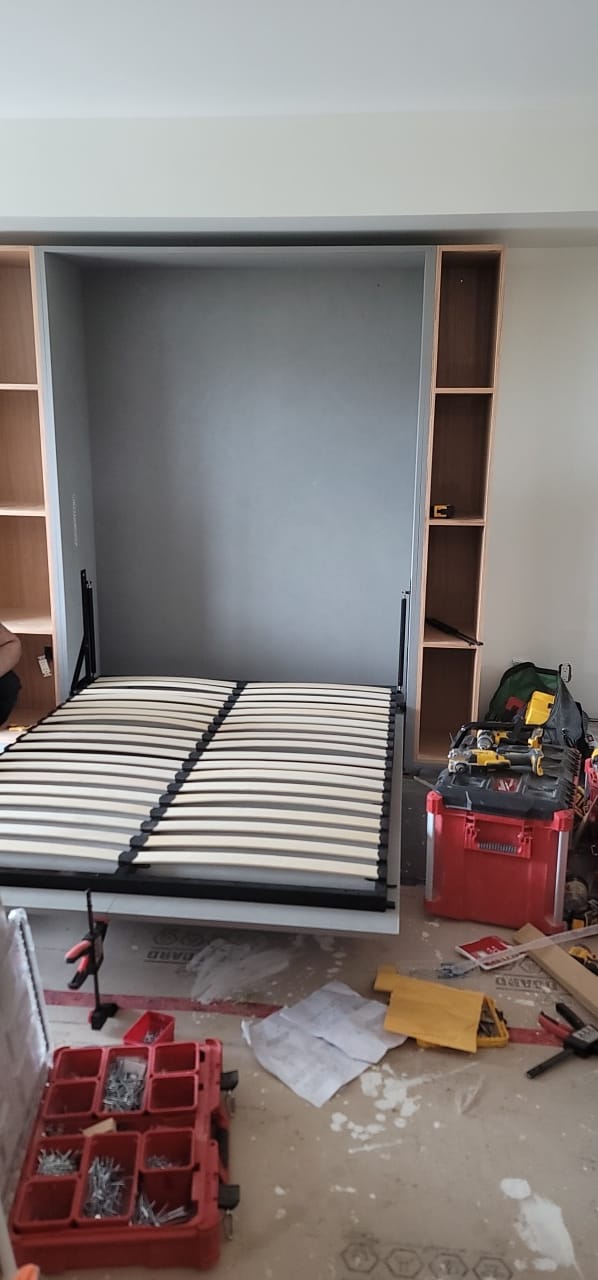
Main Floor Renovation — Main floor during construction
Main floor during construction
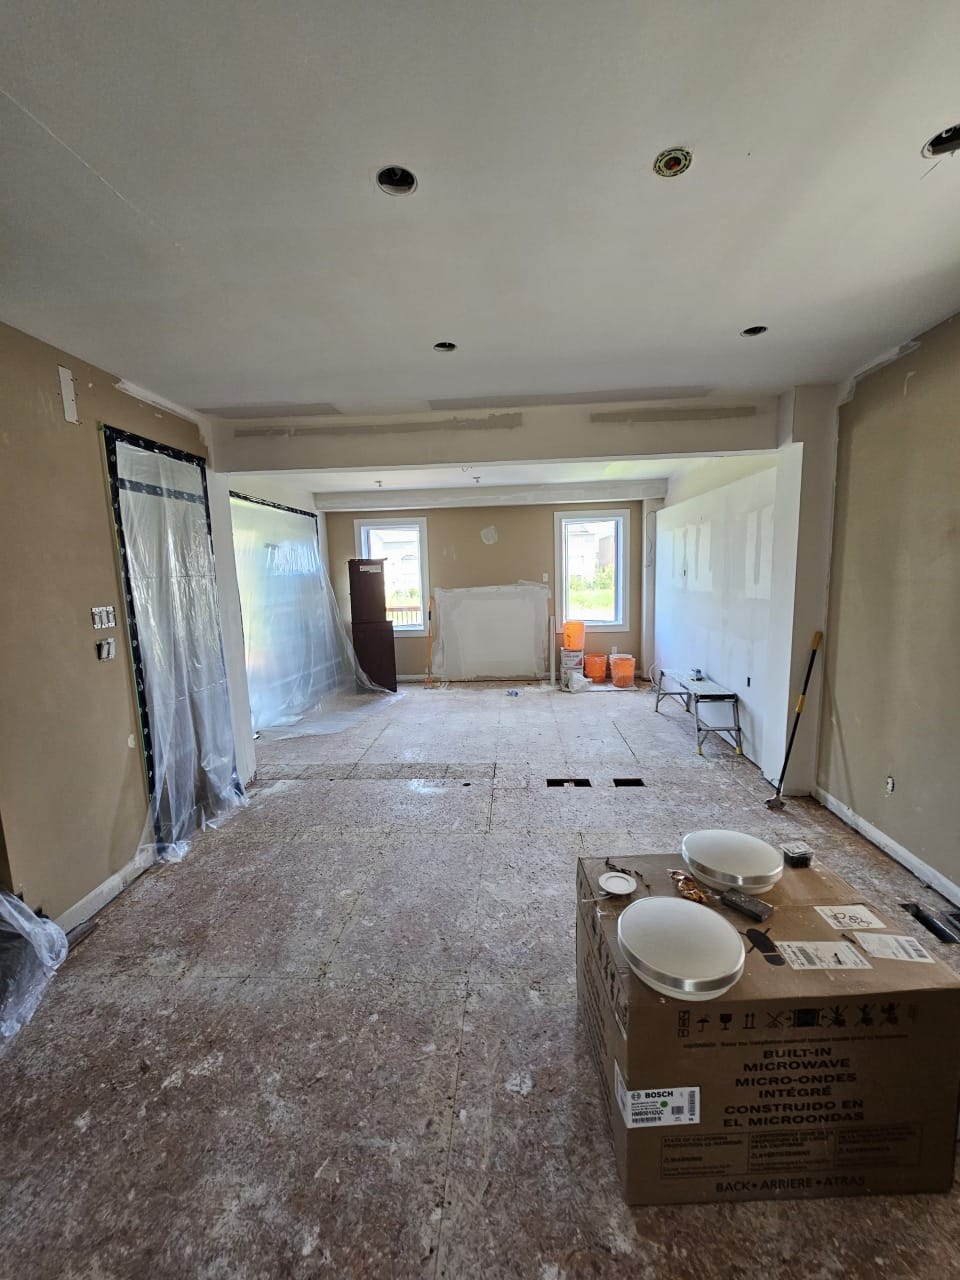
Main Floor Renovation — Interior finishes in progress
Interior finishes in progress
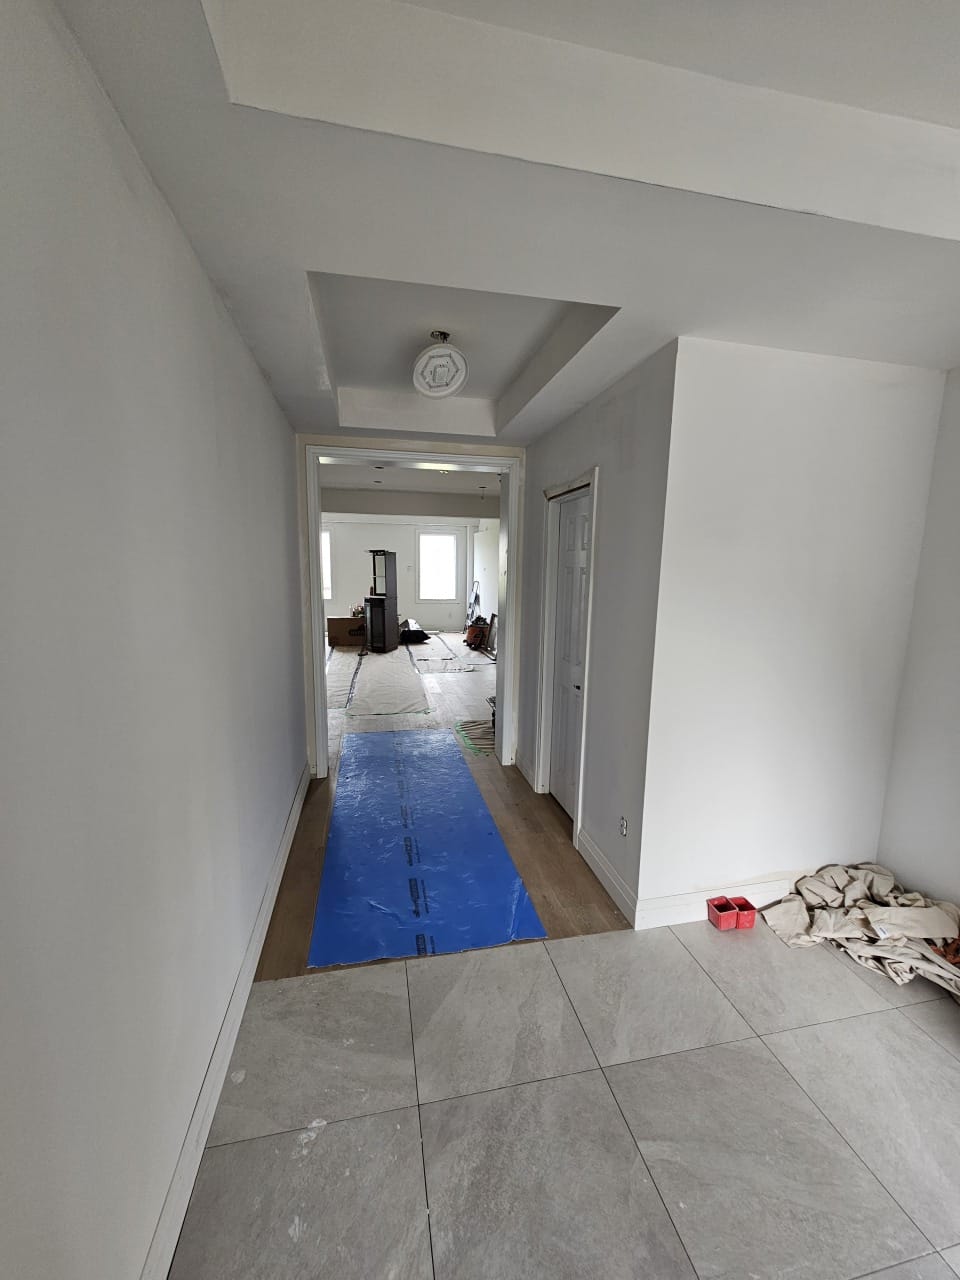
Main Floor Renovation — Hallway during renovation
Hallway during renovation
Main Floor Renovation — Living and dining area
Living and dining area
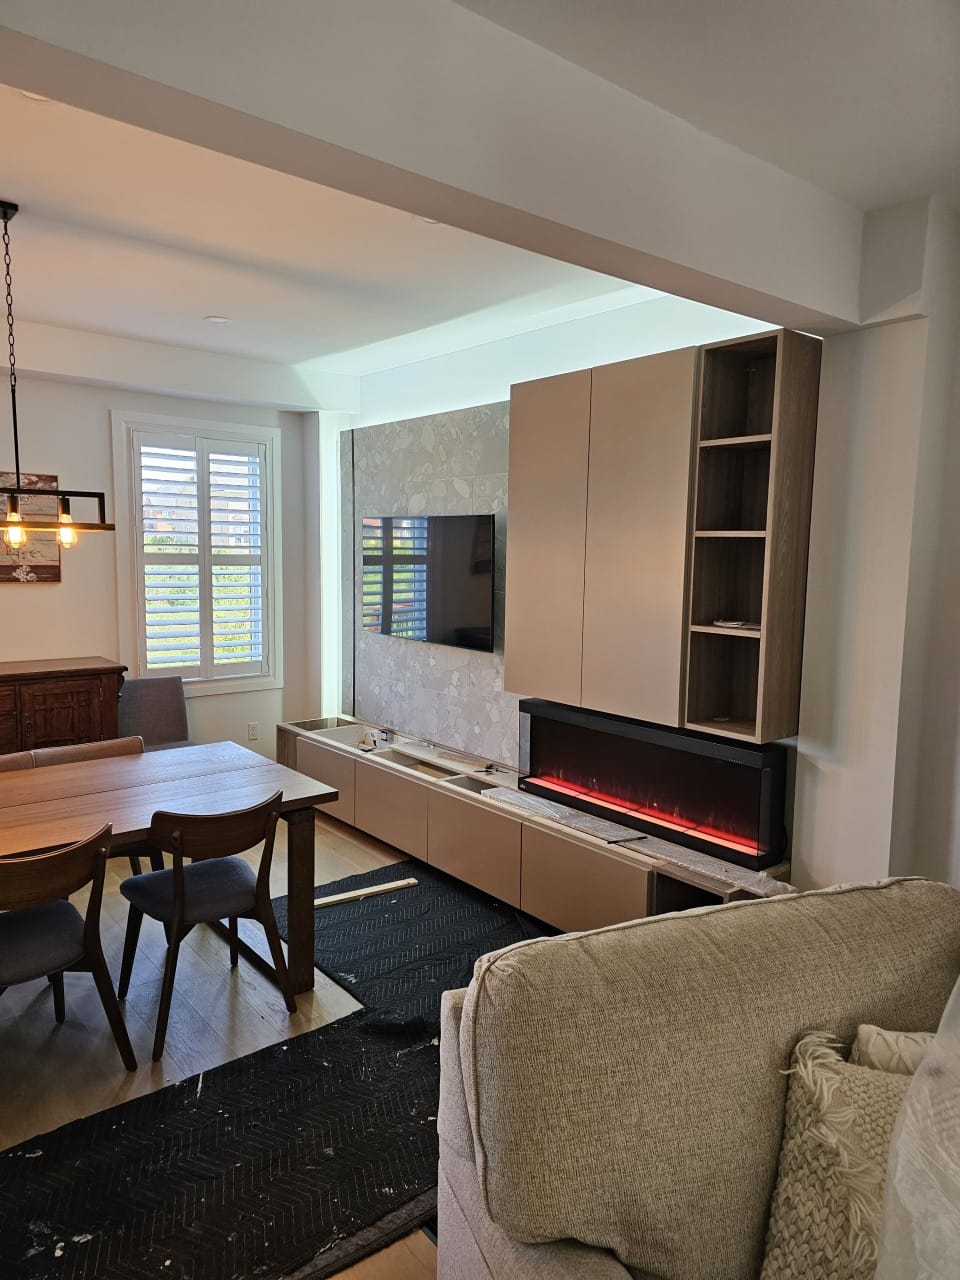
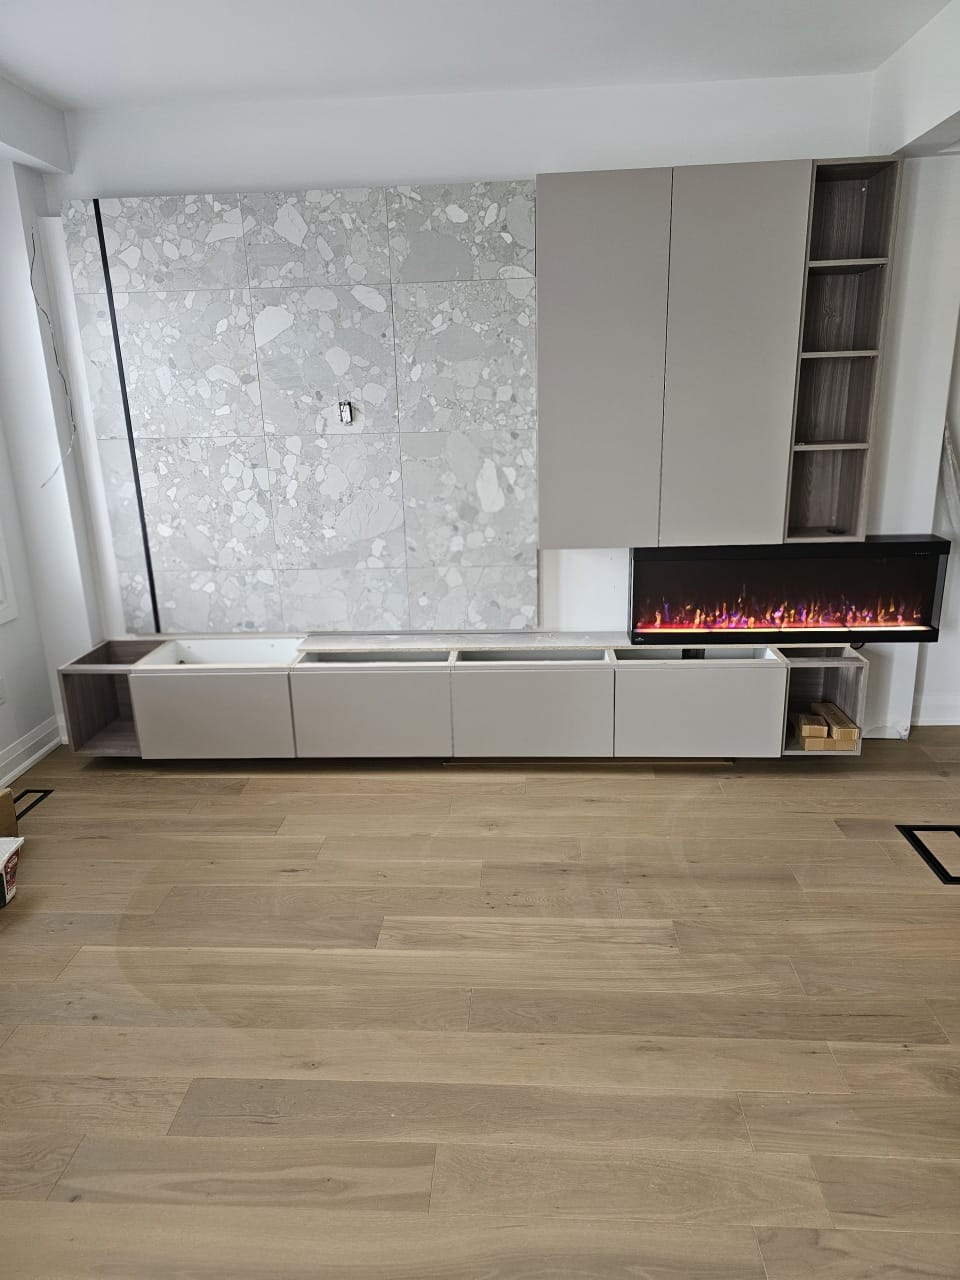
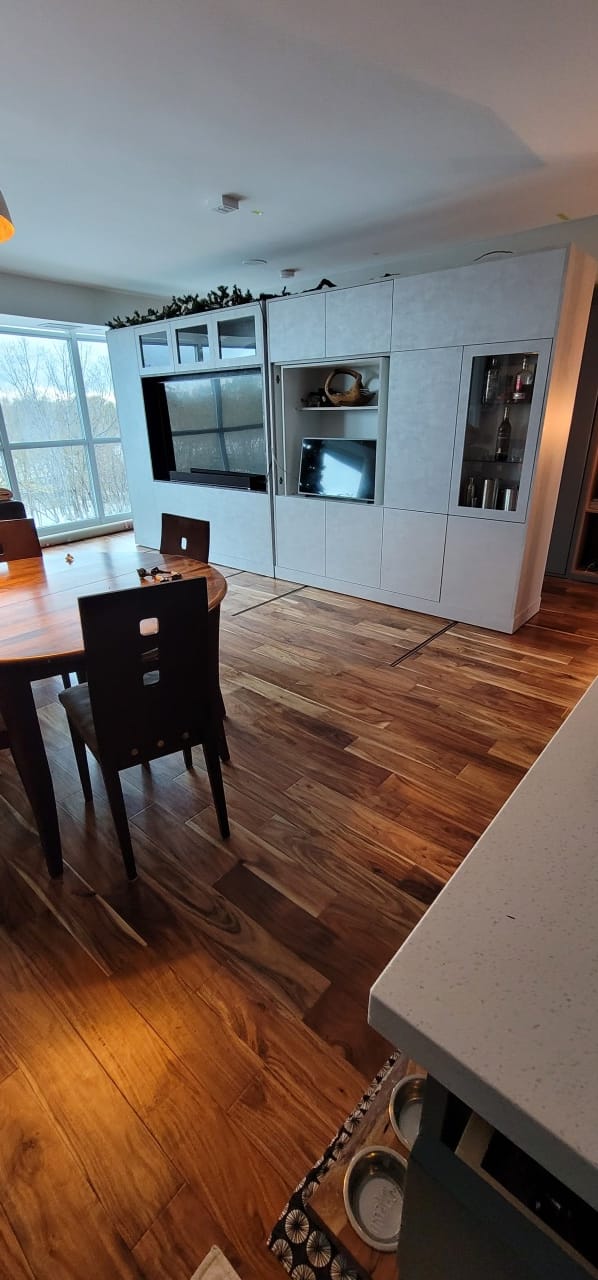
Main Floor Renovation — Fireplace and built-in cabinetry
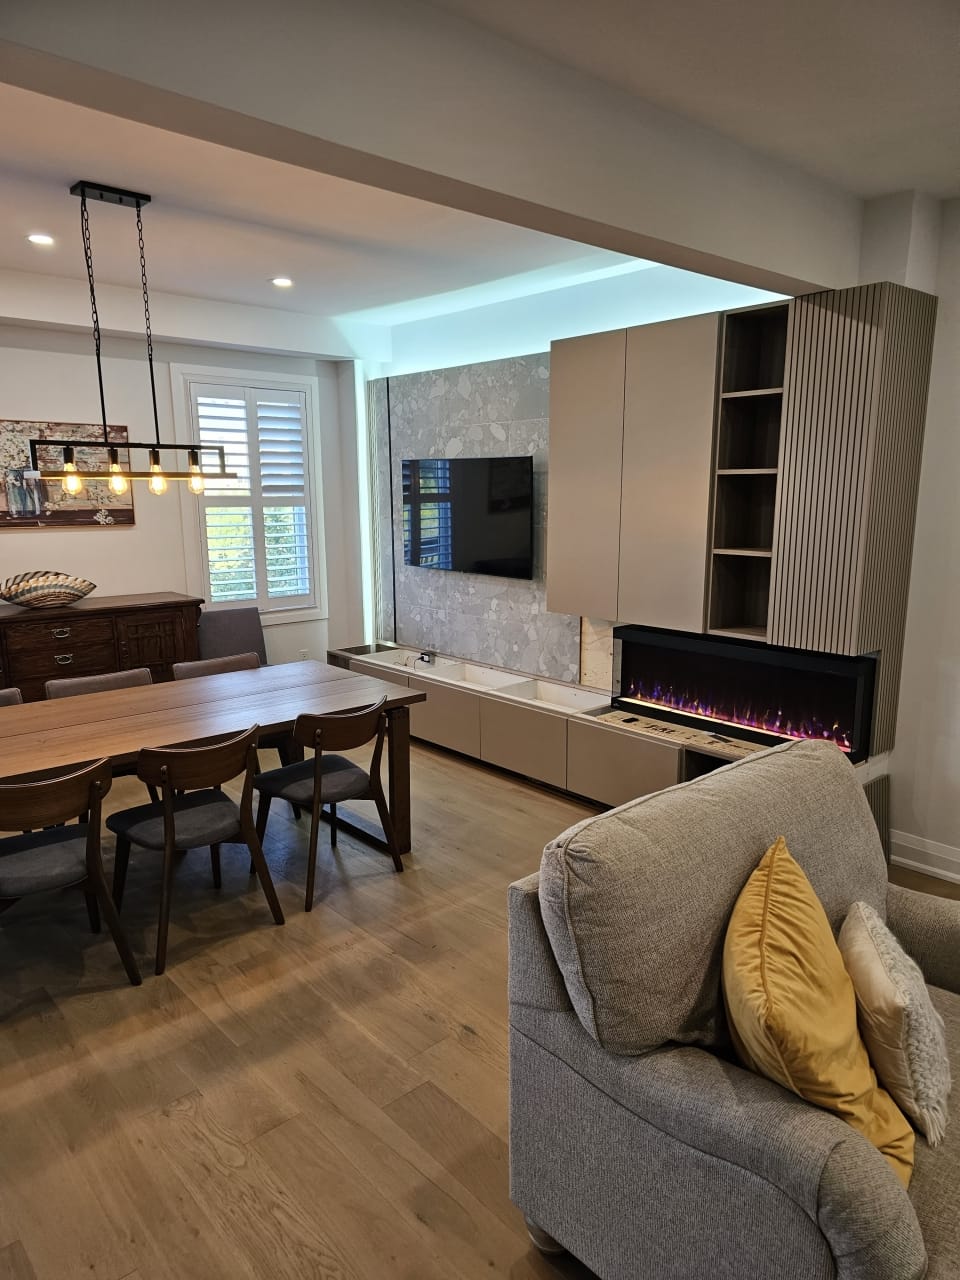
Fireplace and built-in cabinetry
Main Floor Renovation — Built-in storage detail
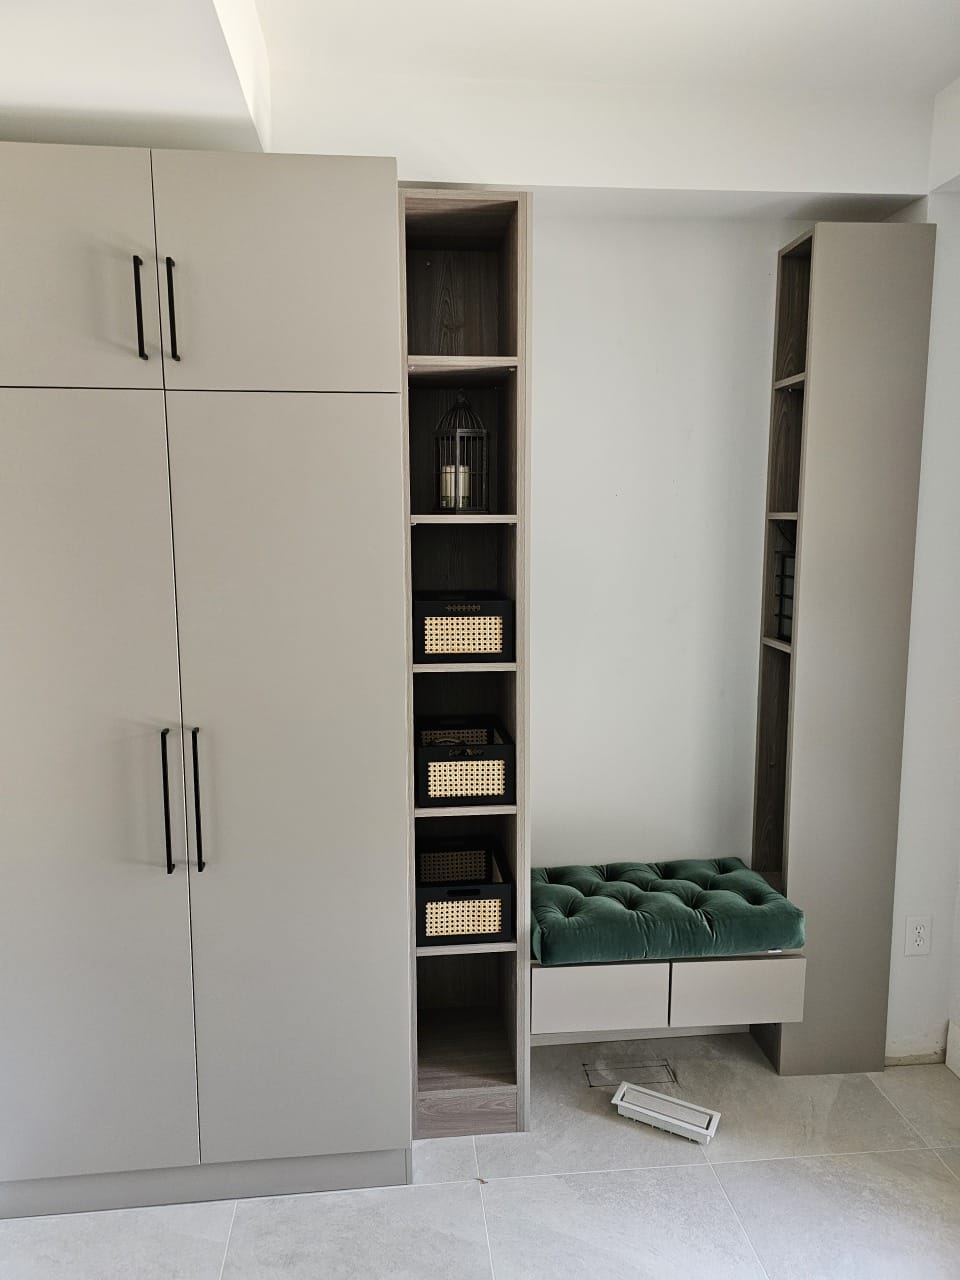
Built-in storage detail
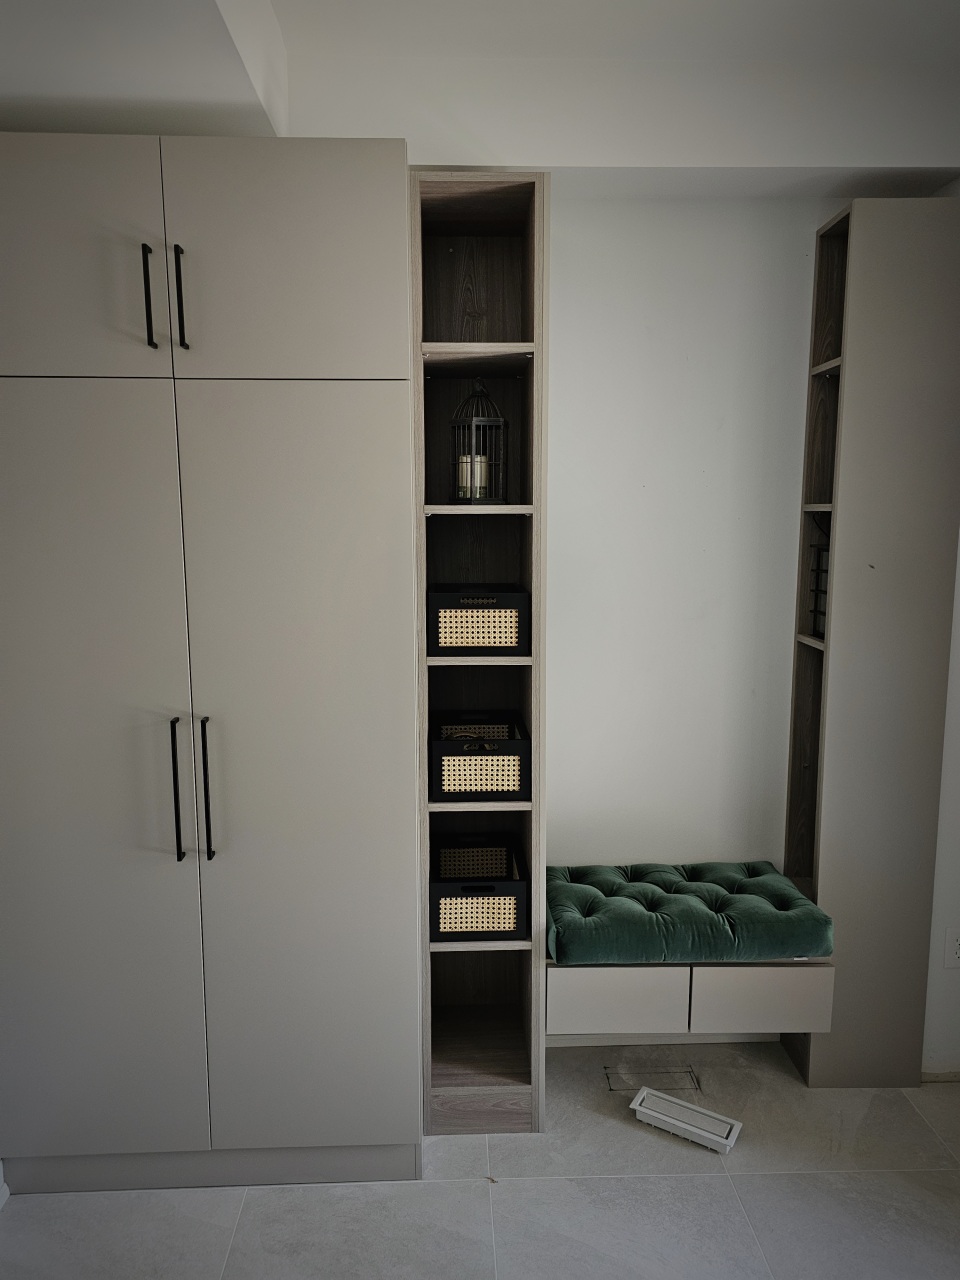
Main Floor Renovation — Storage and seating detail
Storage and seating detail
Main Floor Renovation — Entryway lighting
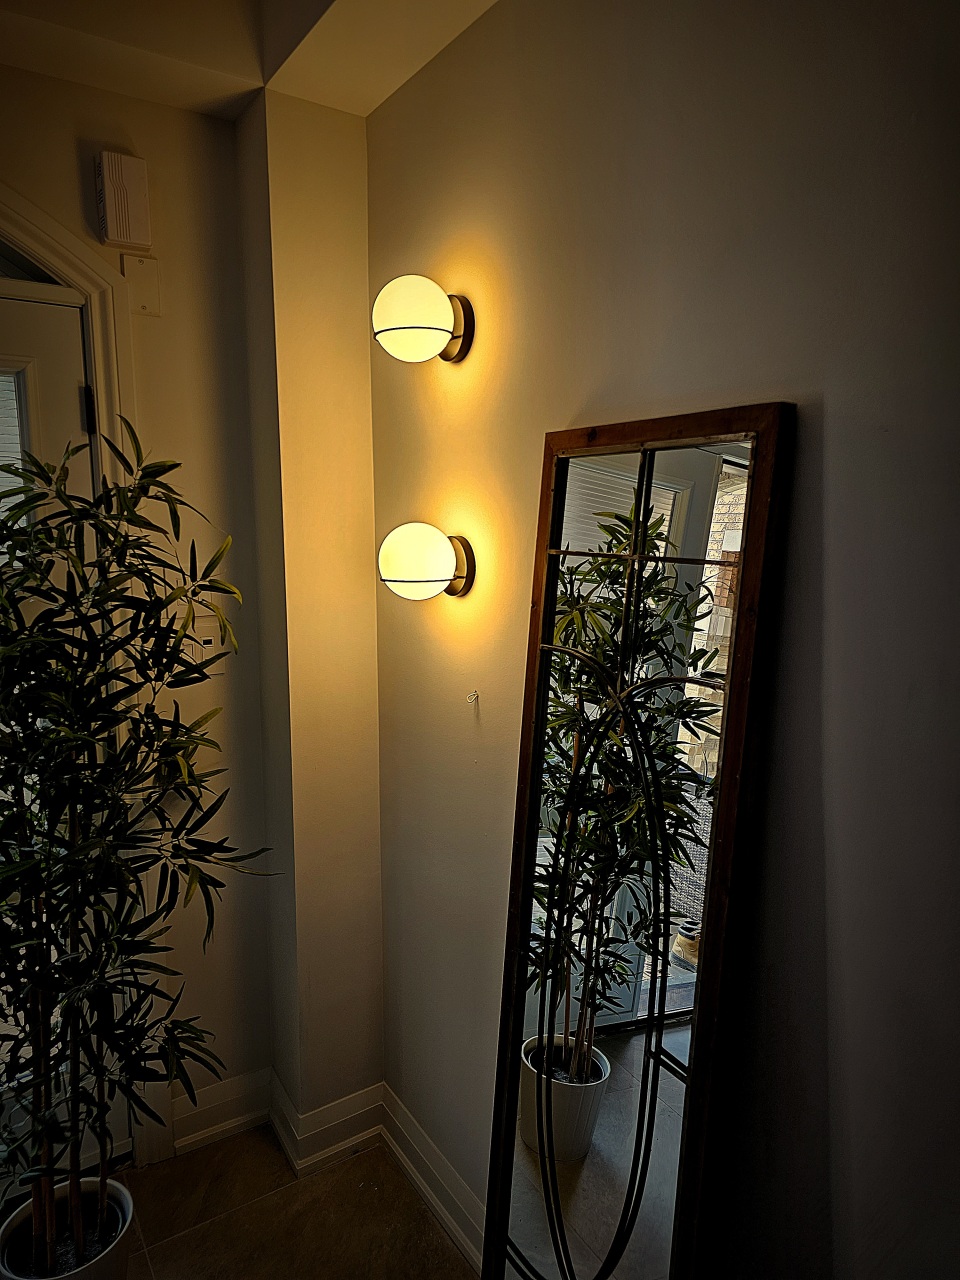
Entryway lighting
Main Floor Renovation — Living room and fireplace
Living room and fireplace
Main Floor Renovation — Living and dining spaces
Living and dining spaces
Main Floor Renovation — Hallway into the main floor
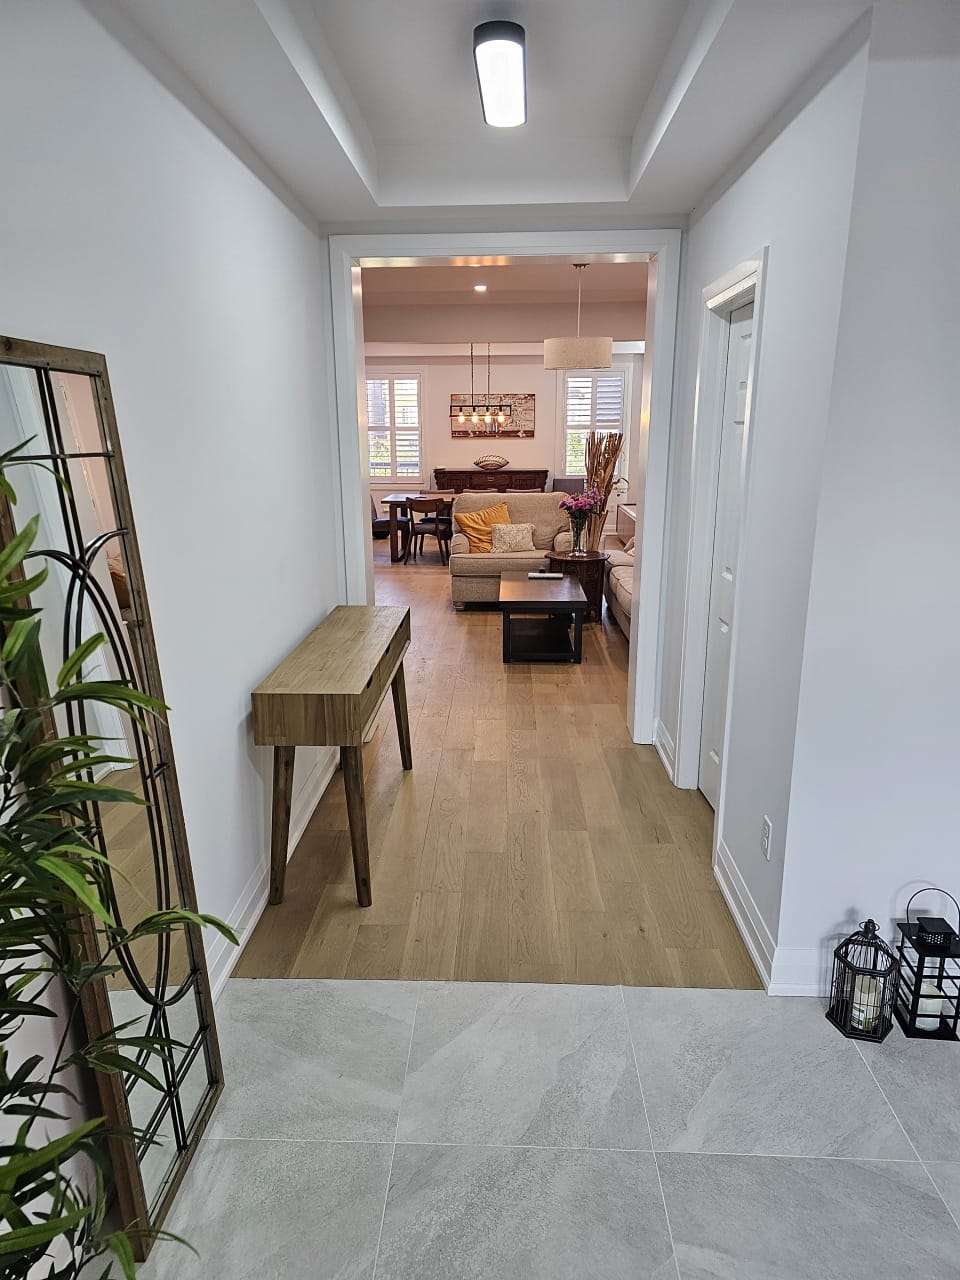
Hallway into the main floor
Main Floor Renovation — Living room seating
Living room seating
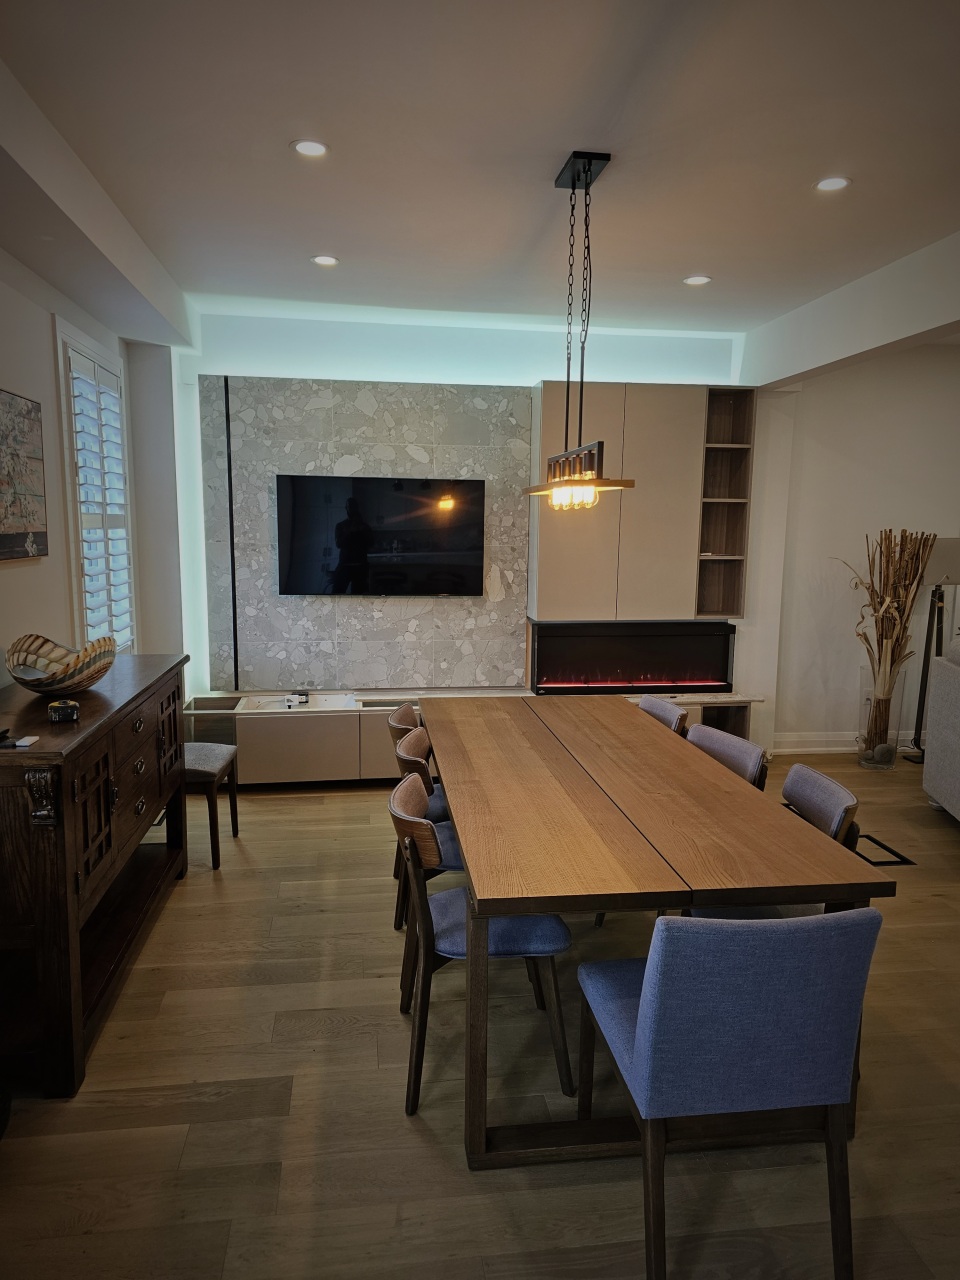
Main Floor Renovation — Dining area and lighting
Dining area and lighting
Main Floor Renovation — Built-in cabinetry and fireplace
Built-in cabinetry and fireplace
Main Floor Renovation — Hallway and entryway
Hallway and entryway
Back to project list ↑
Interior reconfiguration

Moving Walls

A collection following changes to interior walls, with construction views and finished interior details.

9 photographs
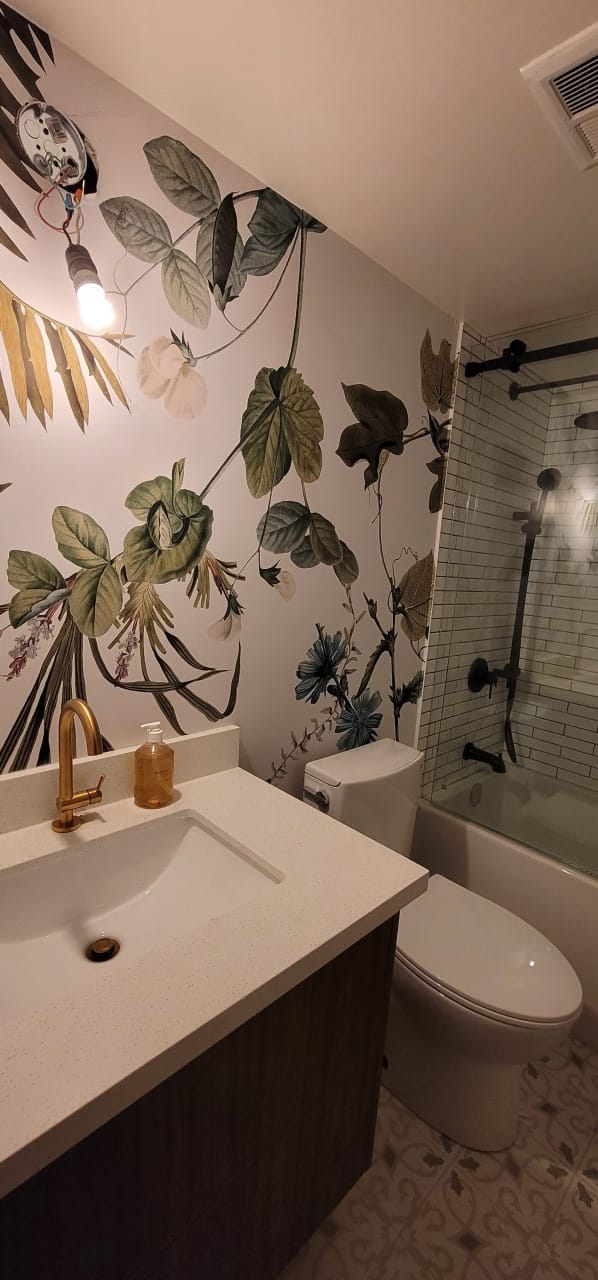
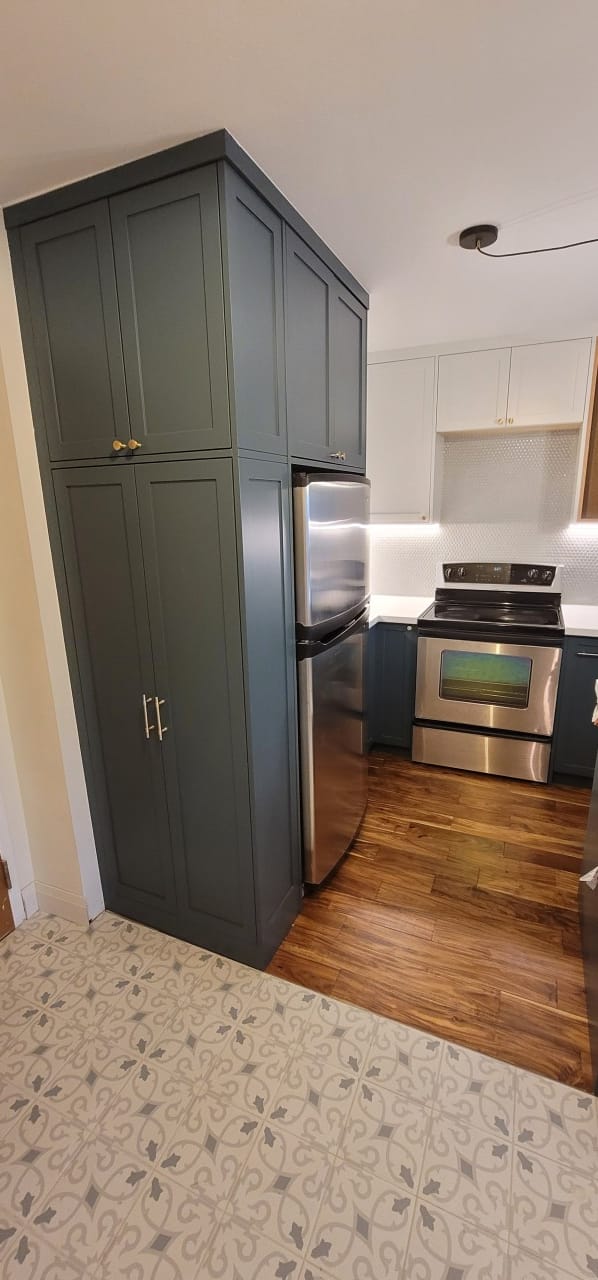
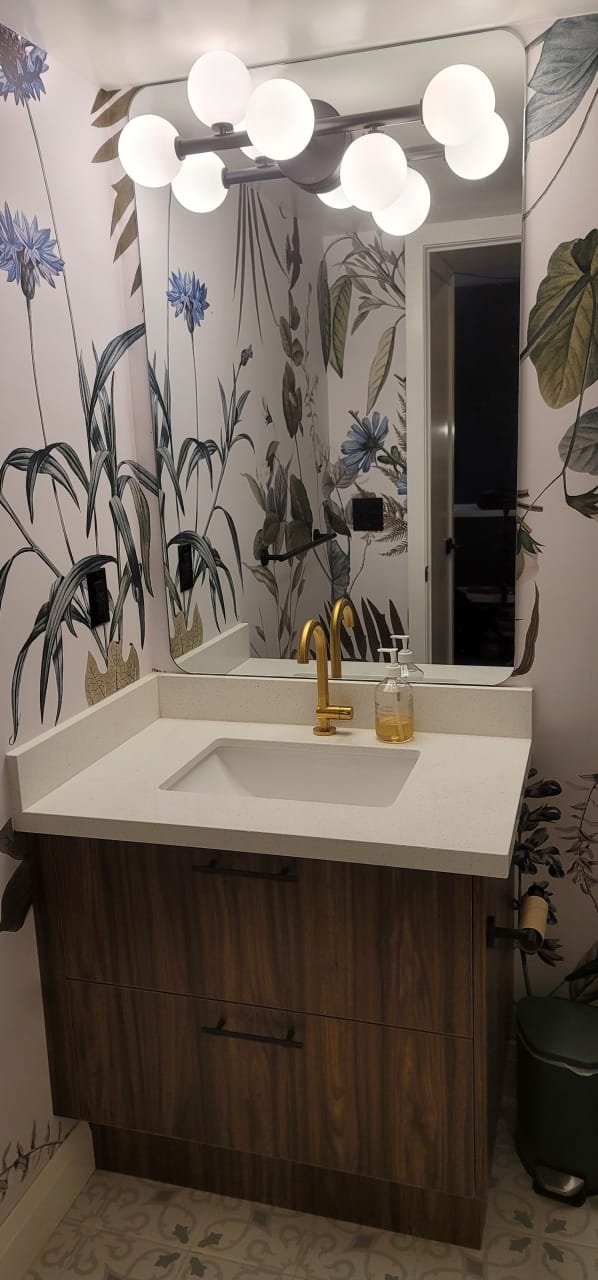
Moving Walls — Finished powder room
Finished powder room
Moving Walls — Interior cabinetry and doorway
Interior cabinetry and doorway
Moving Walls — Living and dining area
Living and dining area
Explore all 9 photographs
Moving Walls — Interior wall work in progress
Interior wall work in progress
Moving Walls — Opened wall and framing
Opened wall and framing
Moving Walls — Interior renovation in progress
Interior renovation in progress
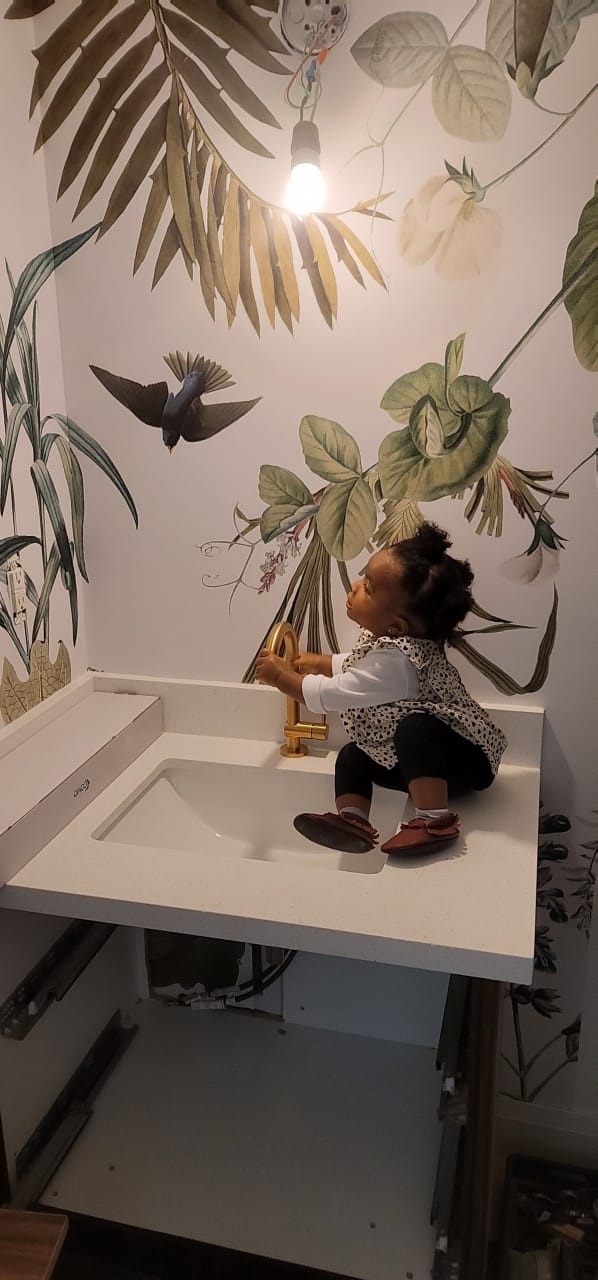
Moving Walls — Powder room sink and wallpaper
Powder room sink and wallpaper
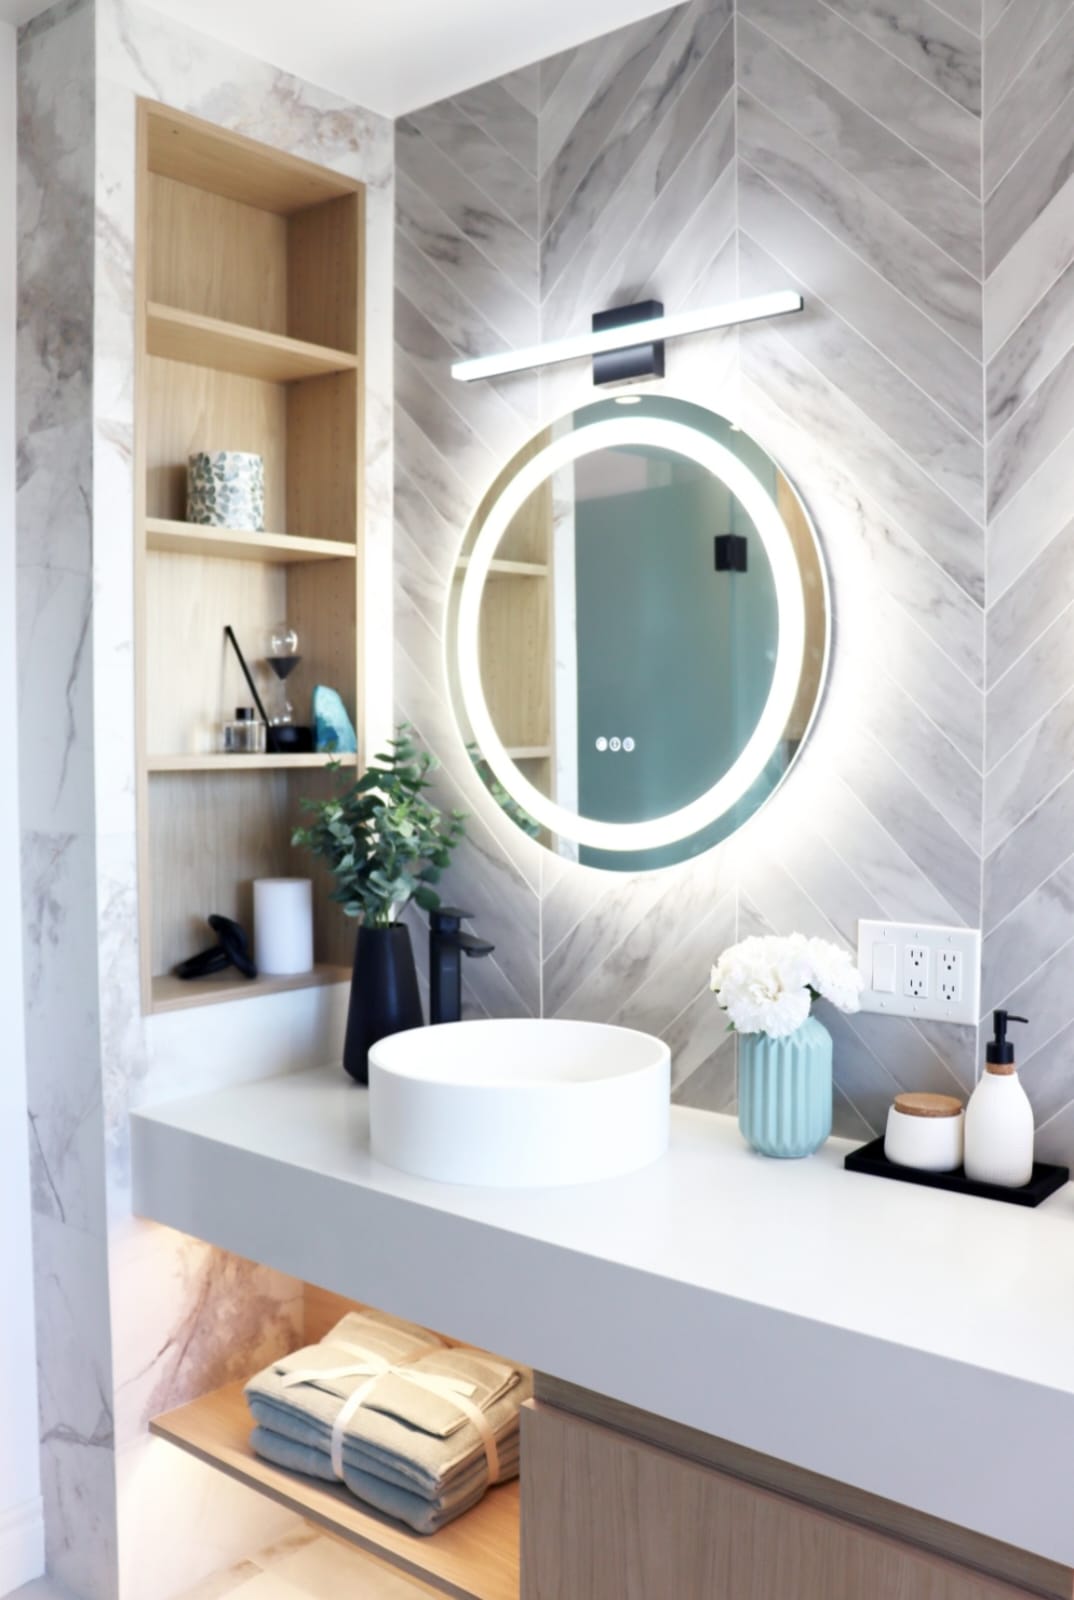
Moving Walls — Vanity and illuminated mirror
Vanity and illuminated mirror
Moving Walls — Finished vanity detail
Finished vanity detail
Back to project list ↑
Residential renovation

Bathroom Remodel

A closer look at the completed bathroom, from the glass shower and freestanding bath to the vanity finishes.

4 photographs
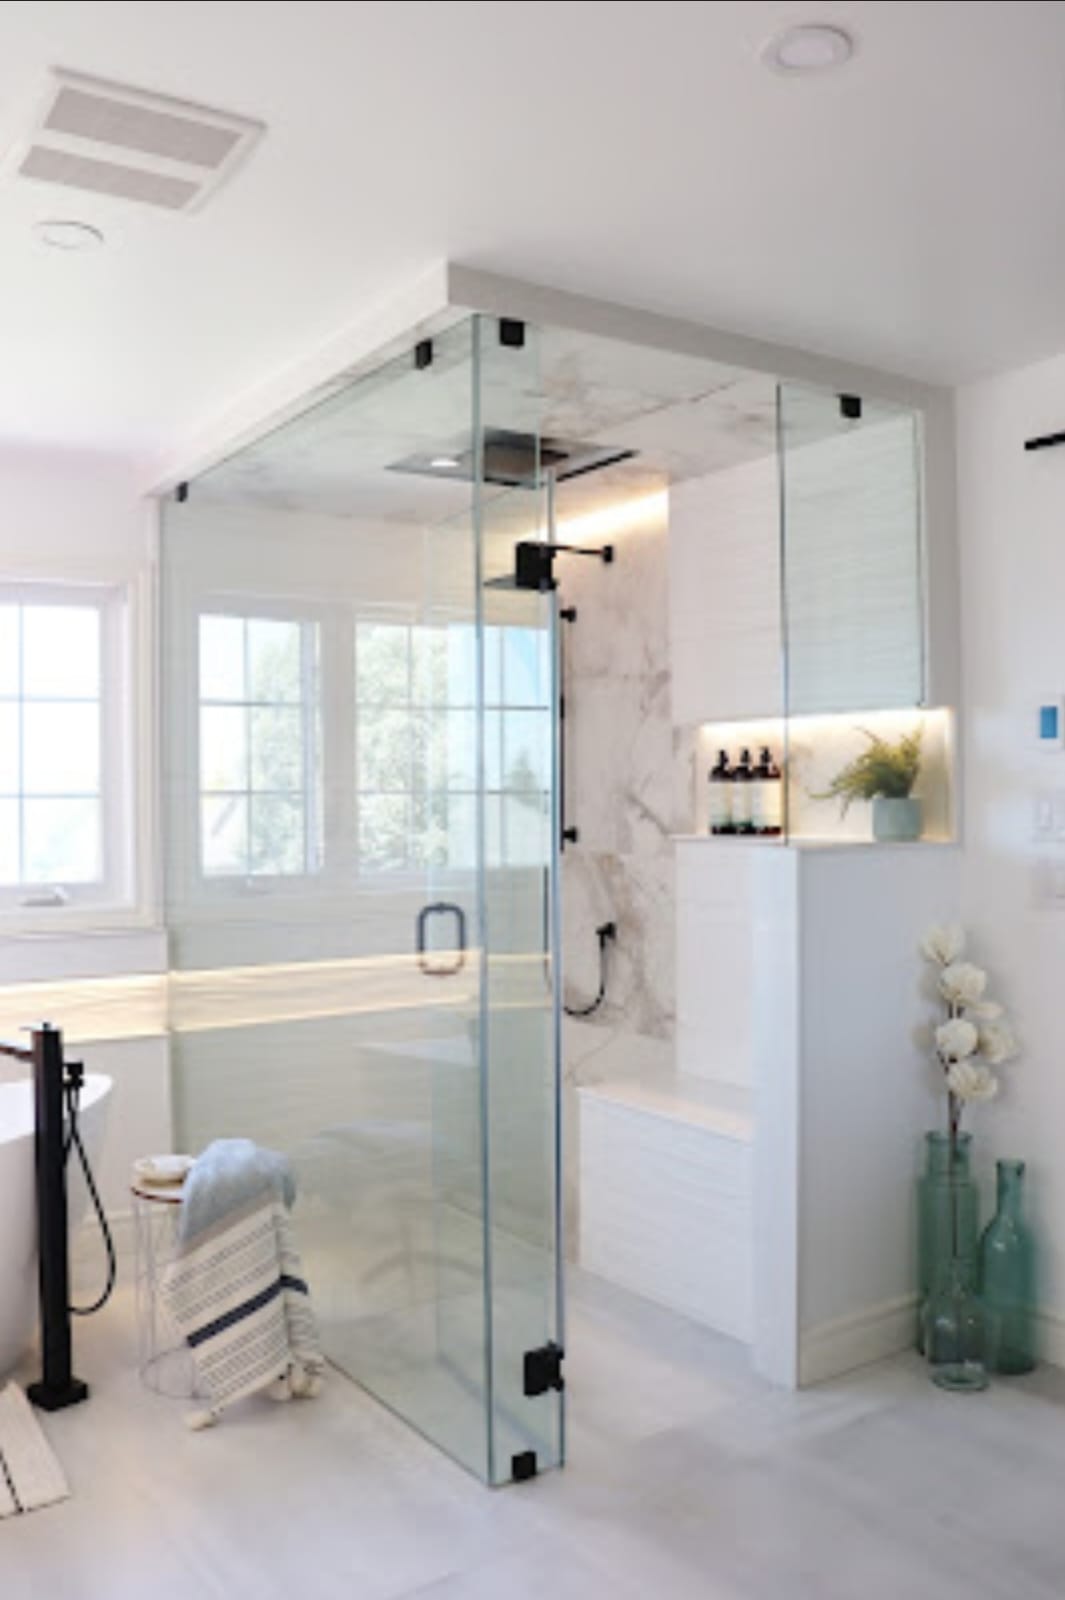
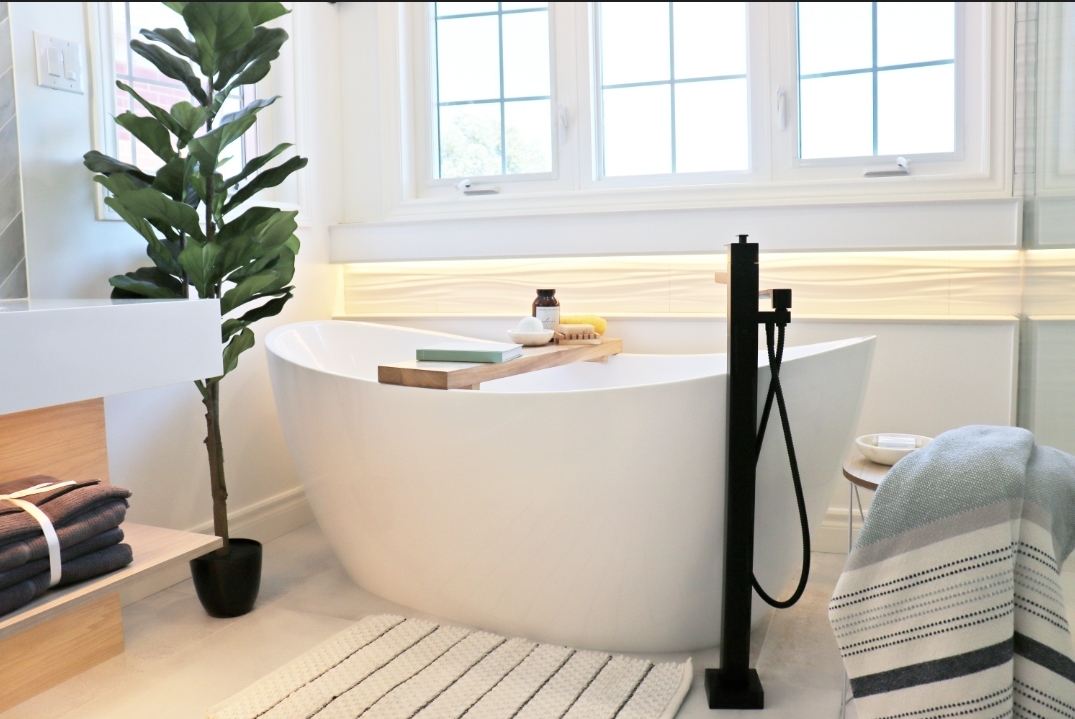
Bathroom Remodel — Completed glass shower
Completed glass shower
Bathroom Remodel — Freestanding bath
Freestanding bath
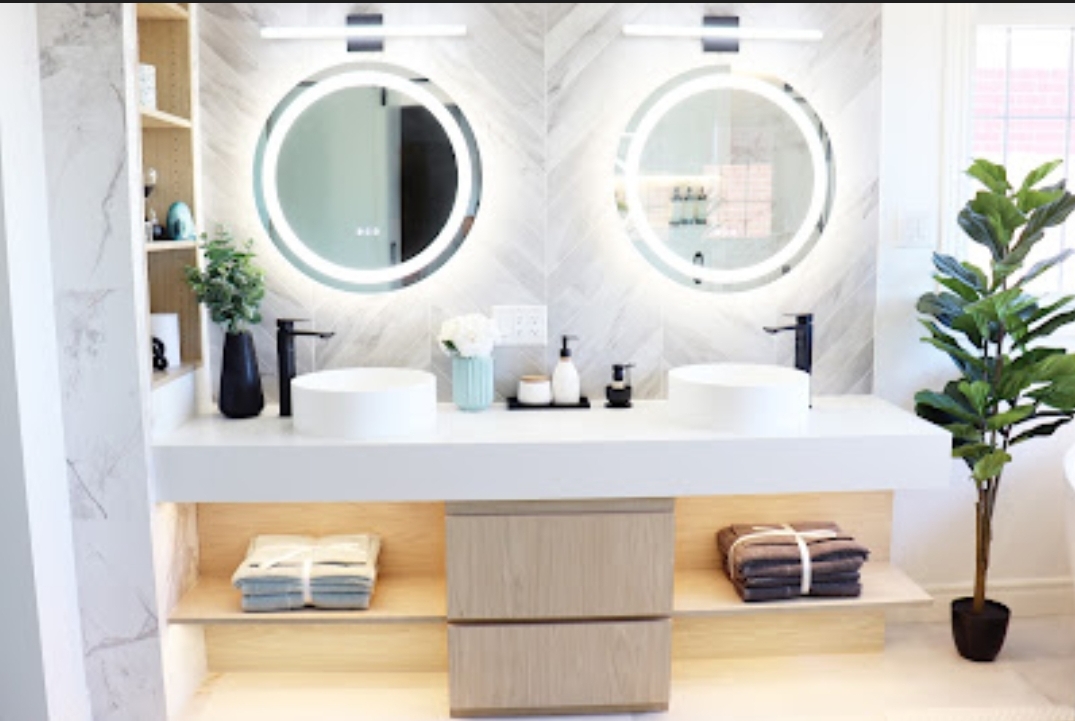
Bathroom Remodel — Double vanity
Double vanity
Explore all 4 photographs
Bathroom Remodel — Vanity detail
Vanity detail
Back to project list ↑
Commercial interior

Spa Salon

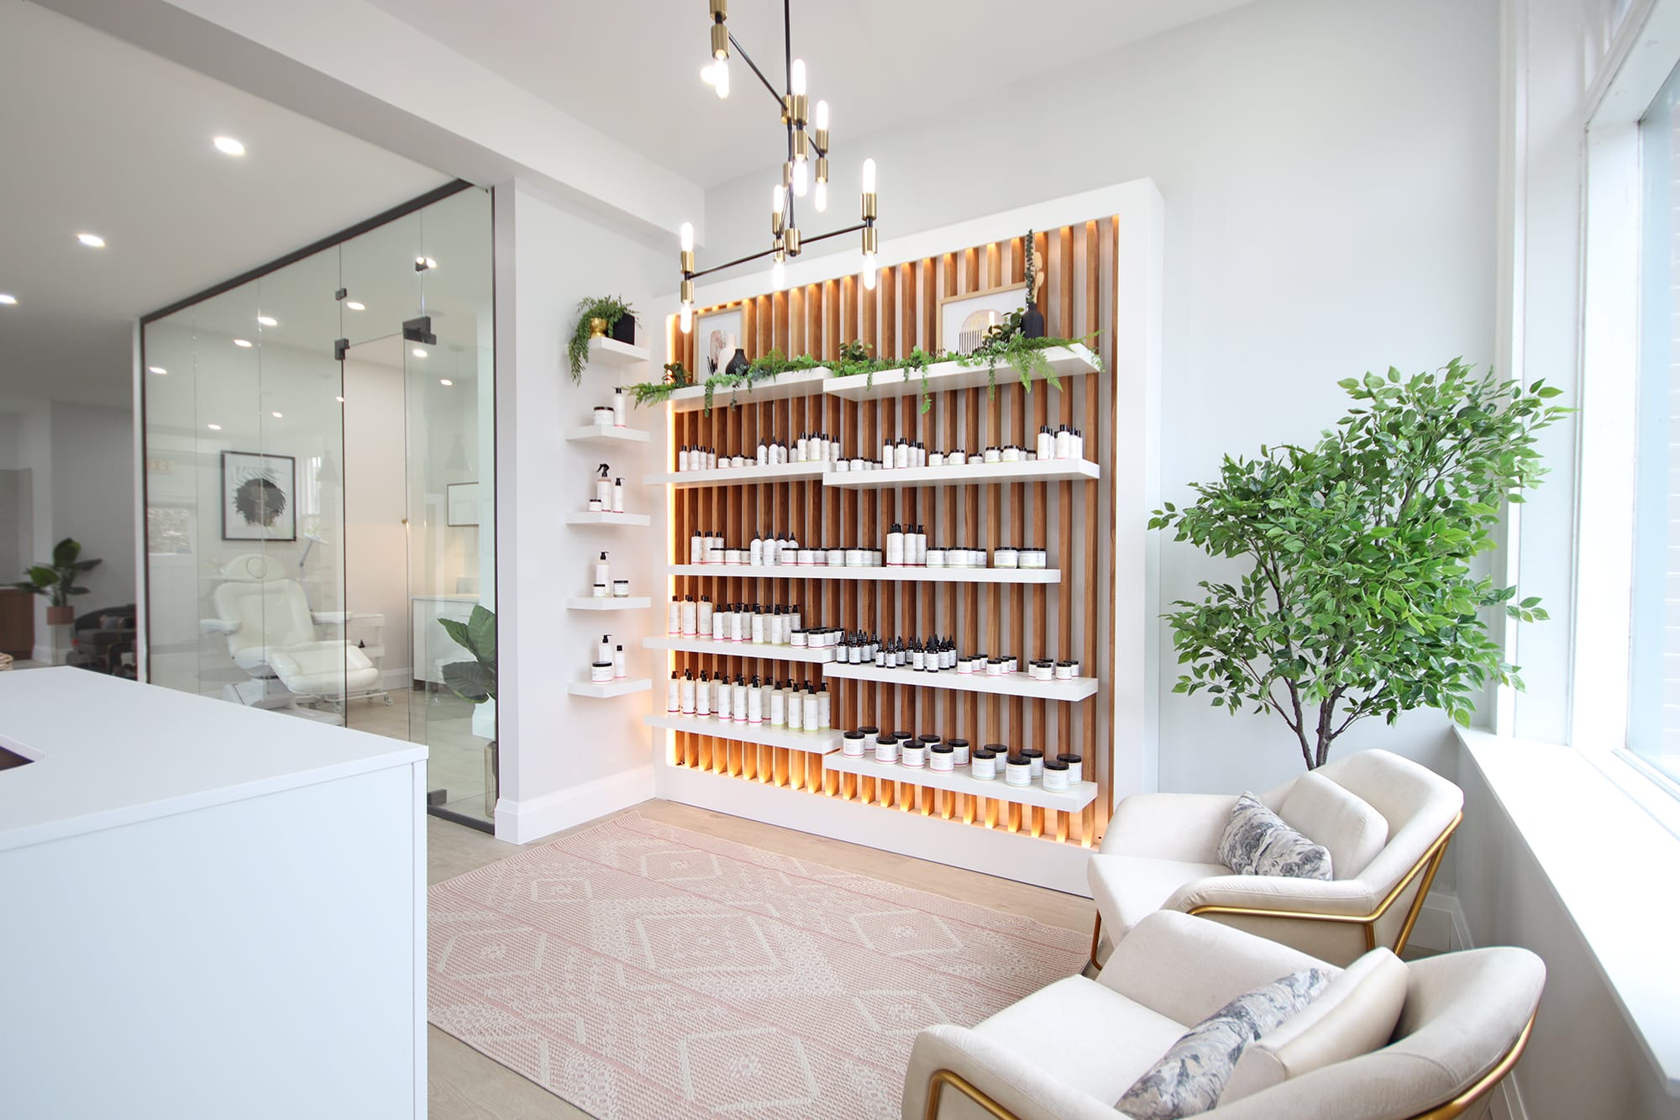
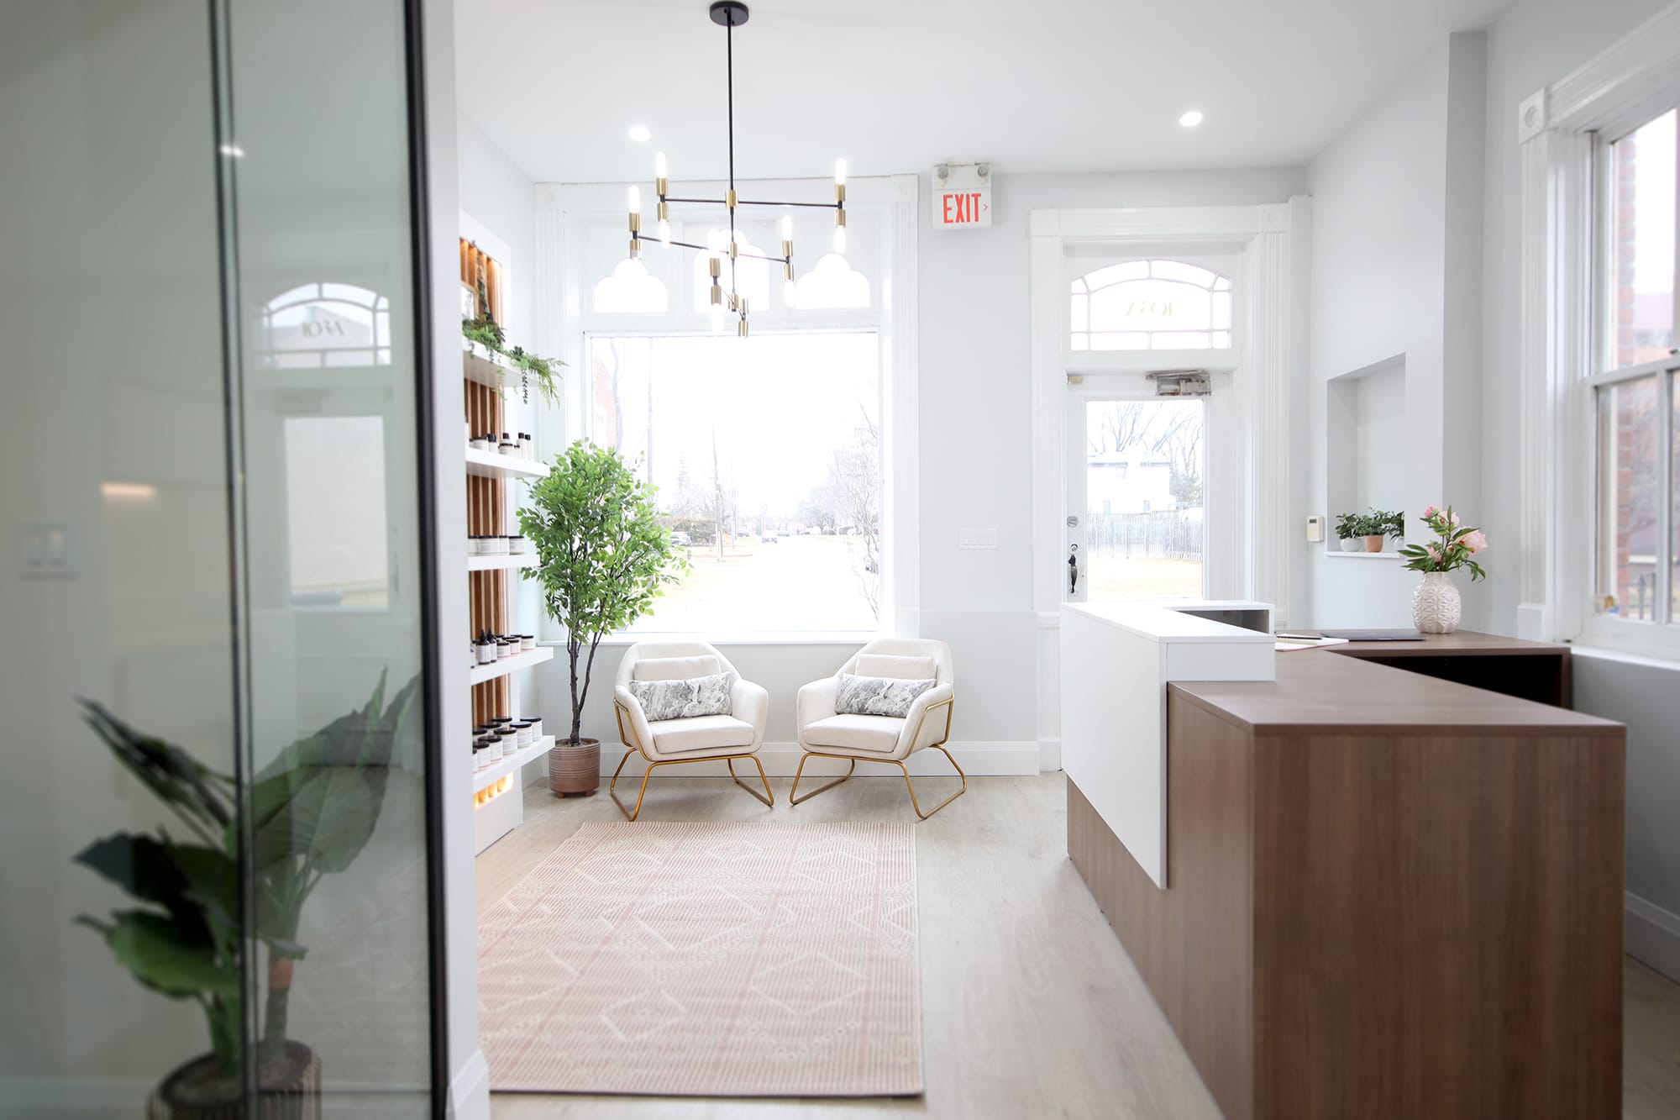
The completed salon, including the reception, retail displays and lounge areas. Explore the photographs and project film below.

3 photographs & 1 film
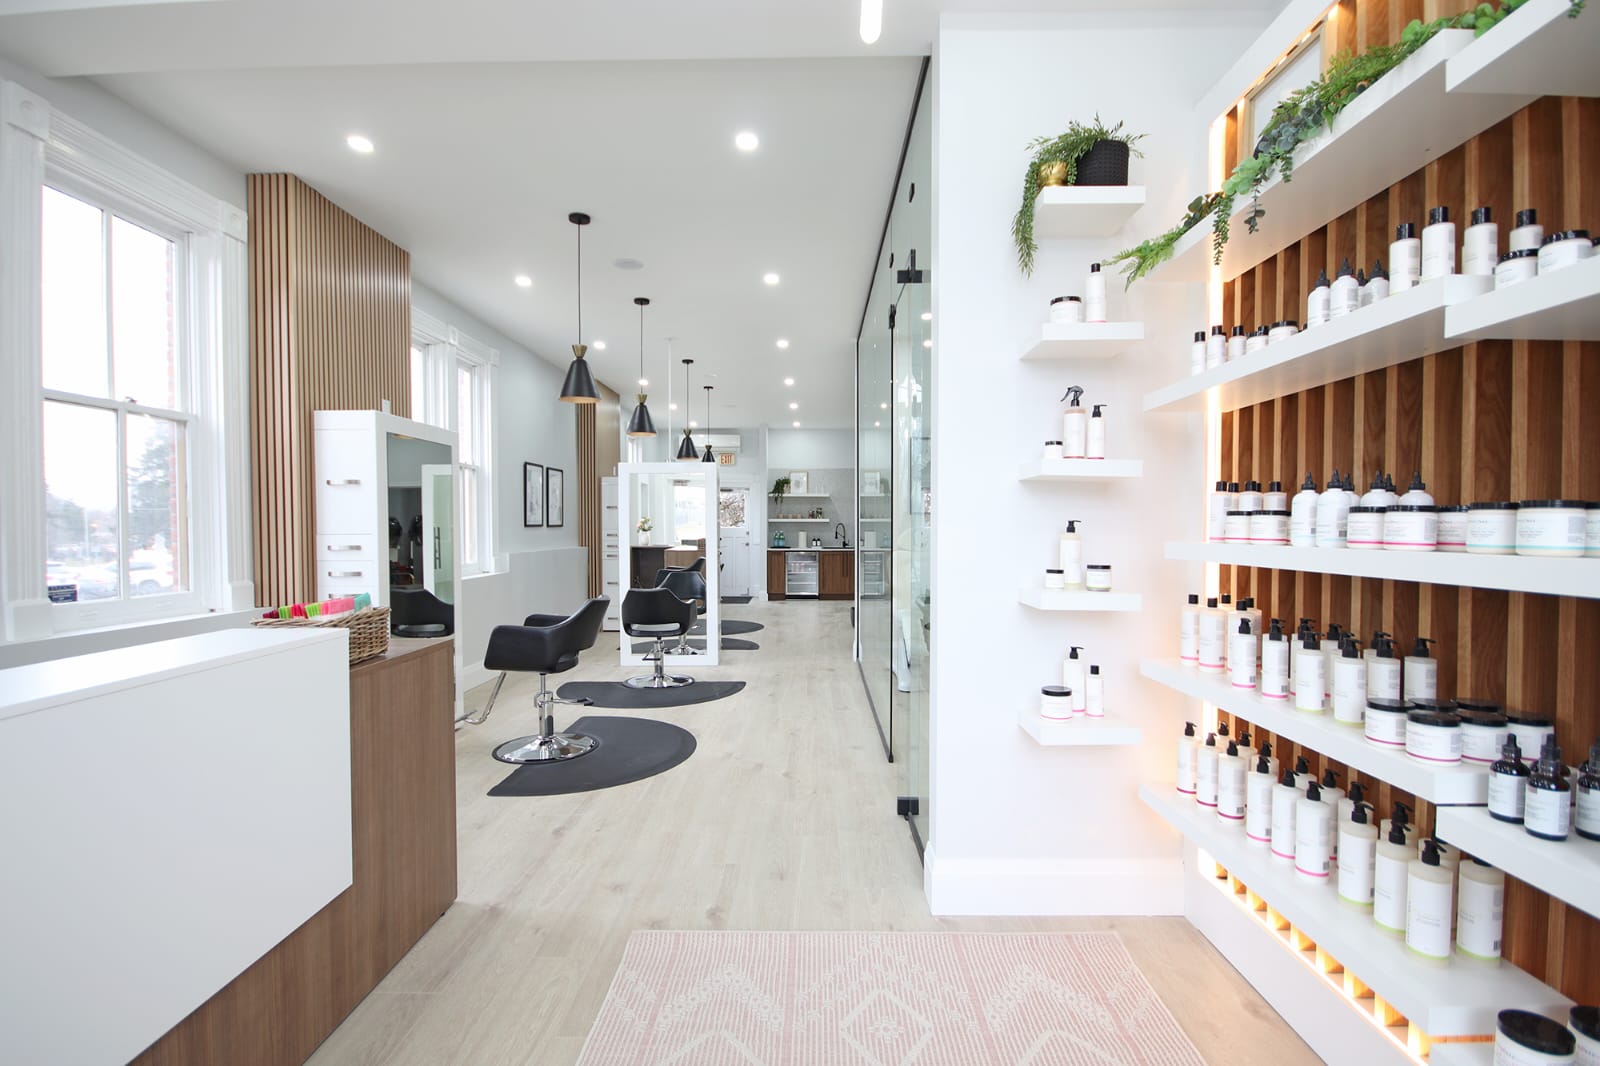
Spa Salon — Completed salon interior
Completed salon interior
Spa Salon — Spa reception
Spa reception
Spa Salon — Retail and lounge area
Retail and lounge area
Project film · 0:45

A closer look at
the Spa Salon.

See more of the space in our project film.
Spa Salon project film · Open video in a new tab ↗
Back to project list ↑
Custom spa reception and lounge

Let's bring your
vision to life.

From a single room to a complete transformation, tell us what you have in mind.

Discuss your project